Projects
Serai Apartments
North Fremantle, WA
A project that needed to be resolved before it could be built
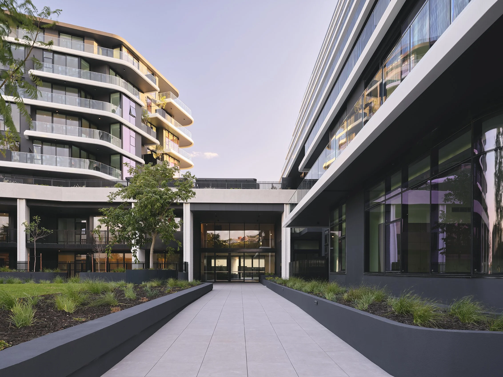
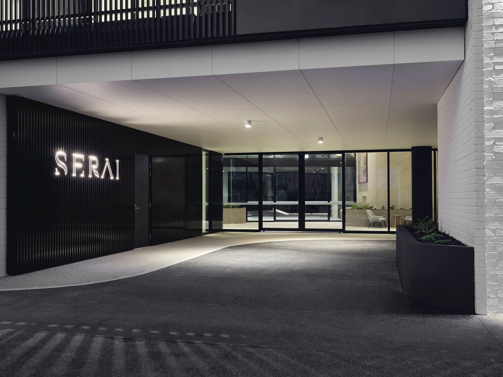
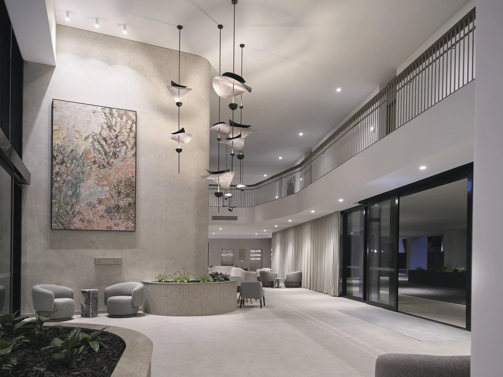
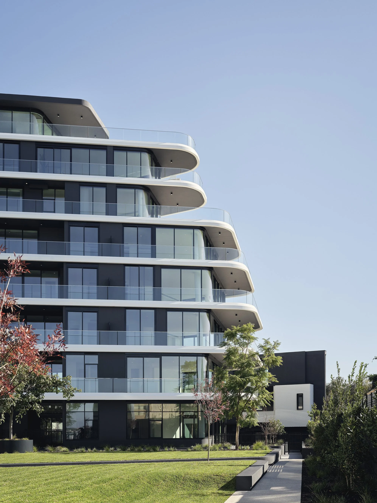
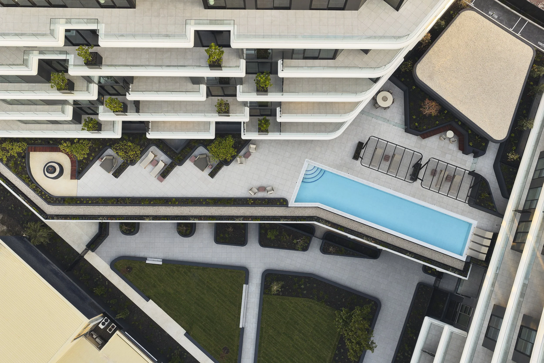
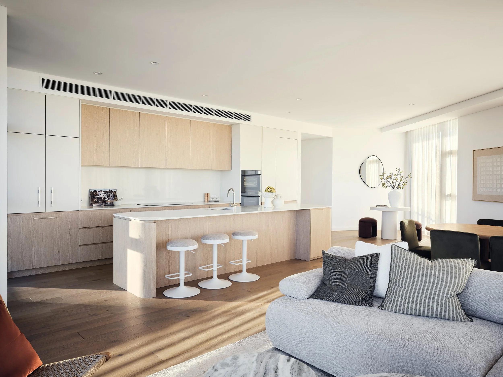
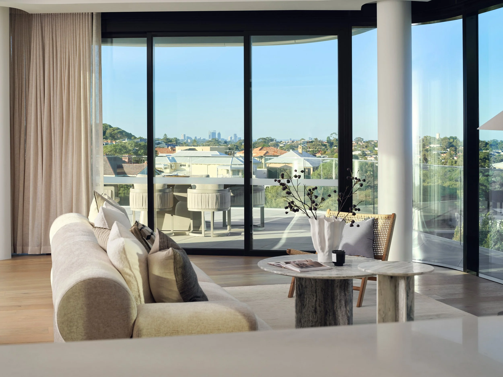
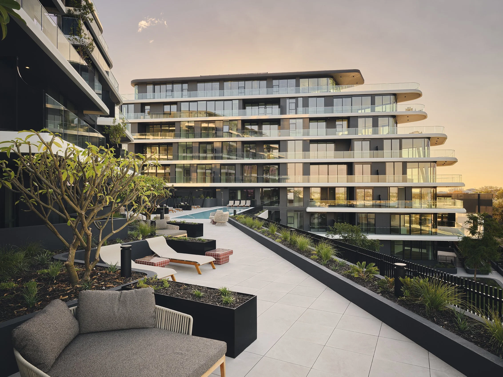
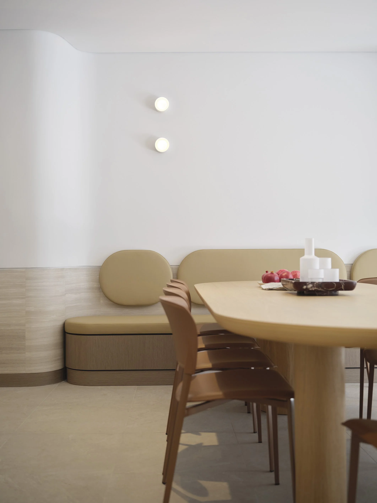
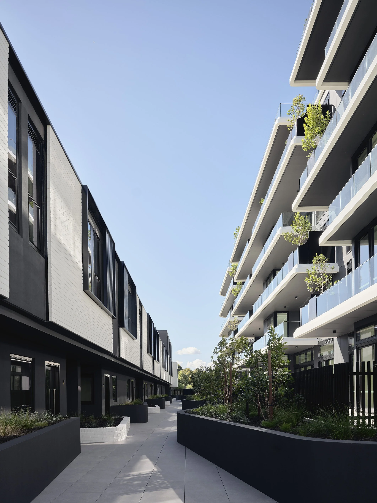
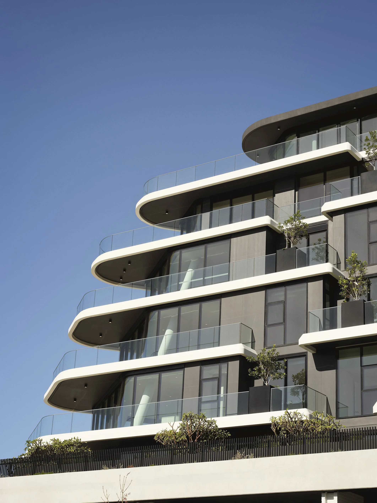
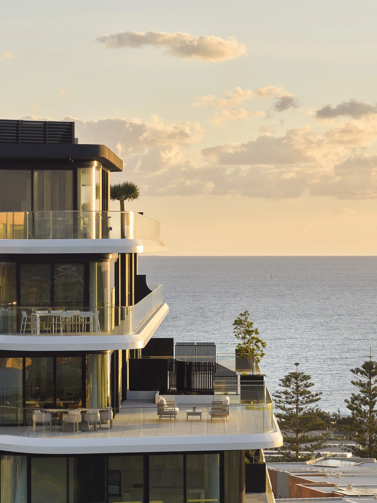
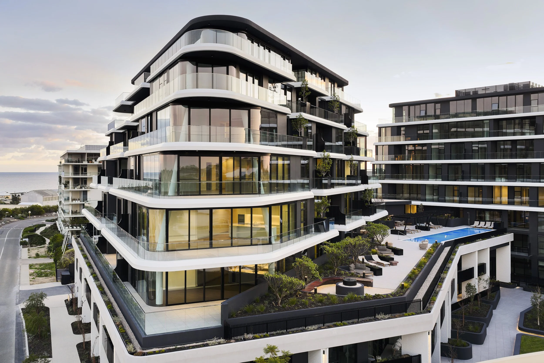
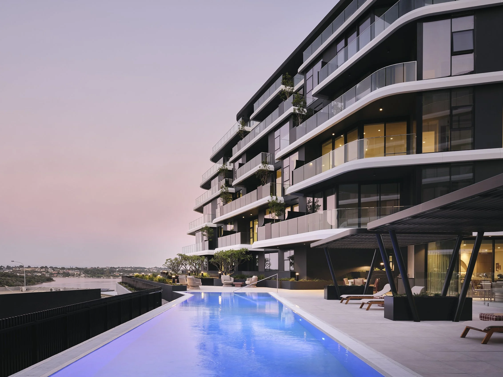
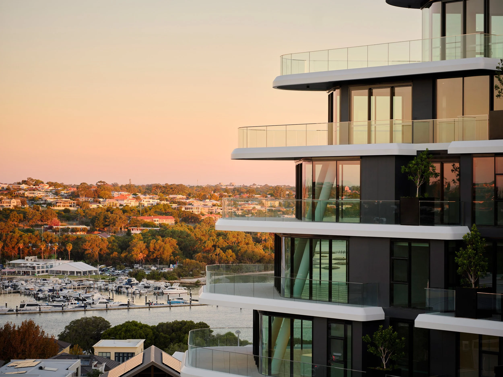
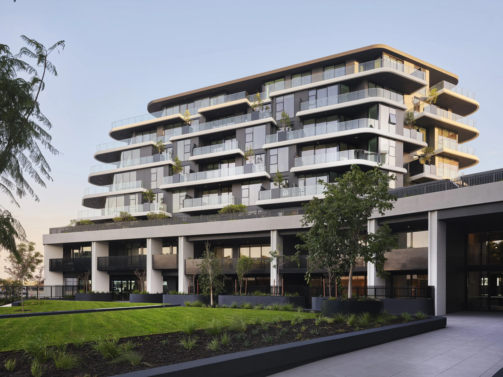
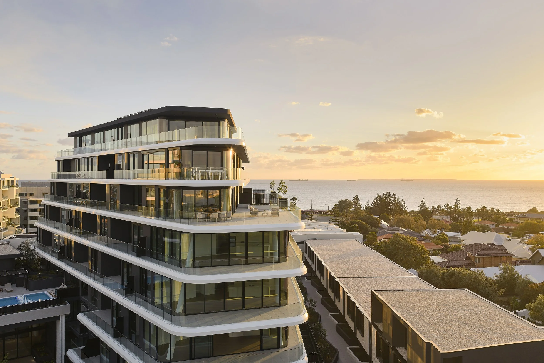
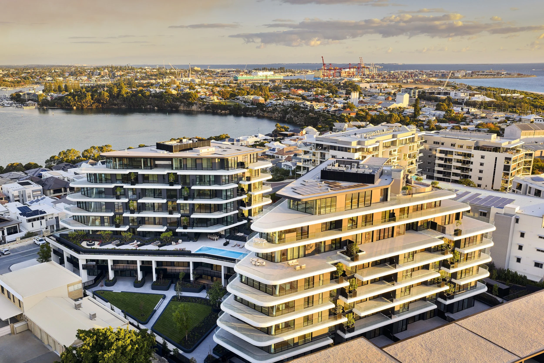
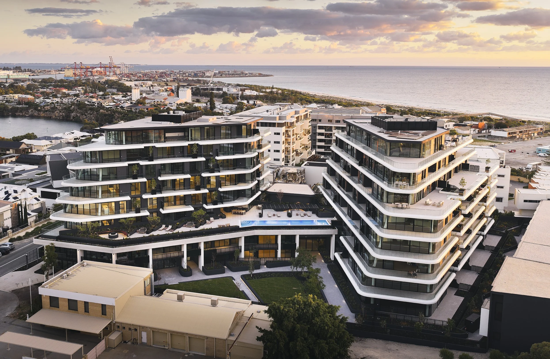
Serai is a large-scale residential development in North Fremantle, delivering two eight-storey buildings, 88 apartments, 11 townhouses and ground-floor commercial space.
Early involvement brought the project into alignment across design, budget and buildability, establishing a clear path into construction.
Megara Property
$111M
Design & Construct
Space Collective Architects
Complete
November 2023 – June 2026

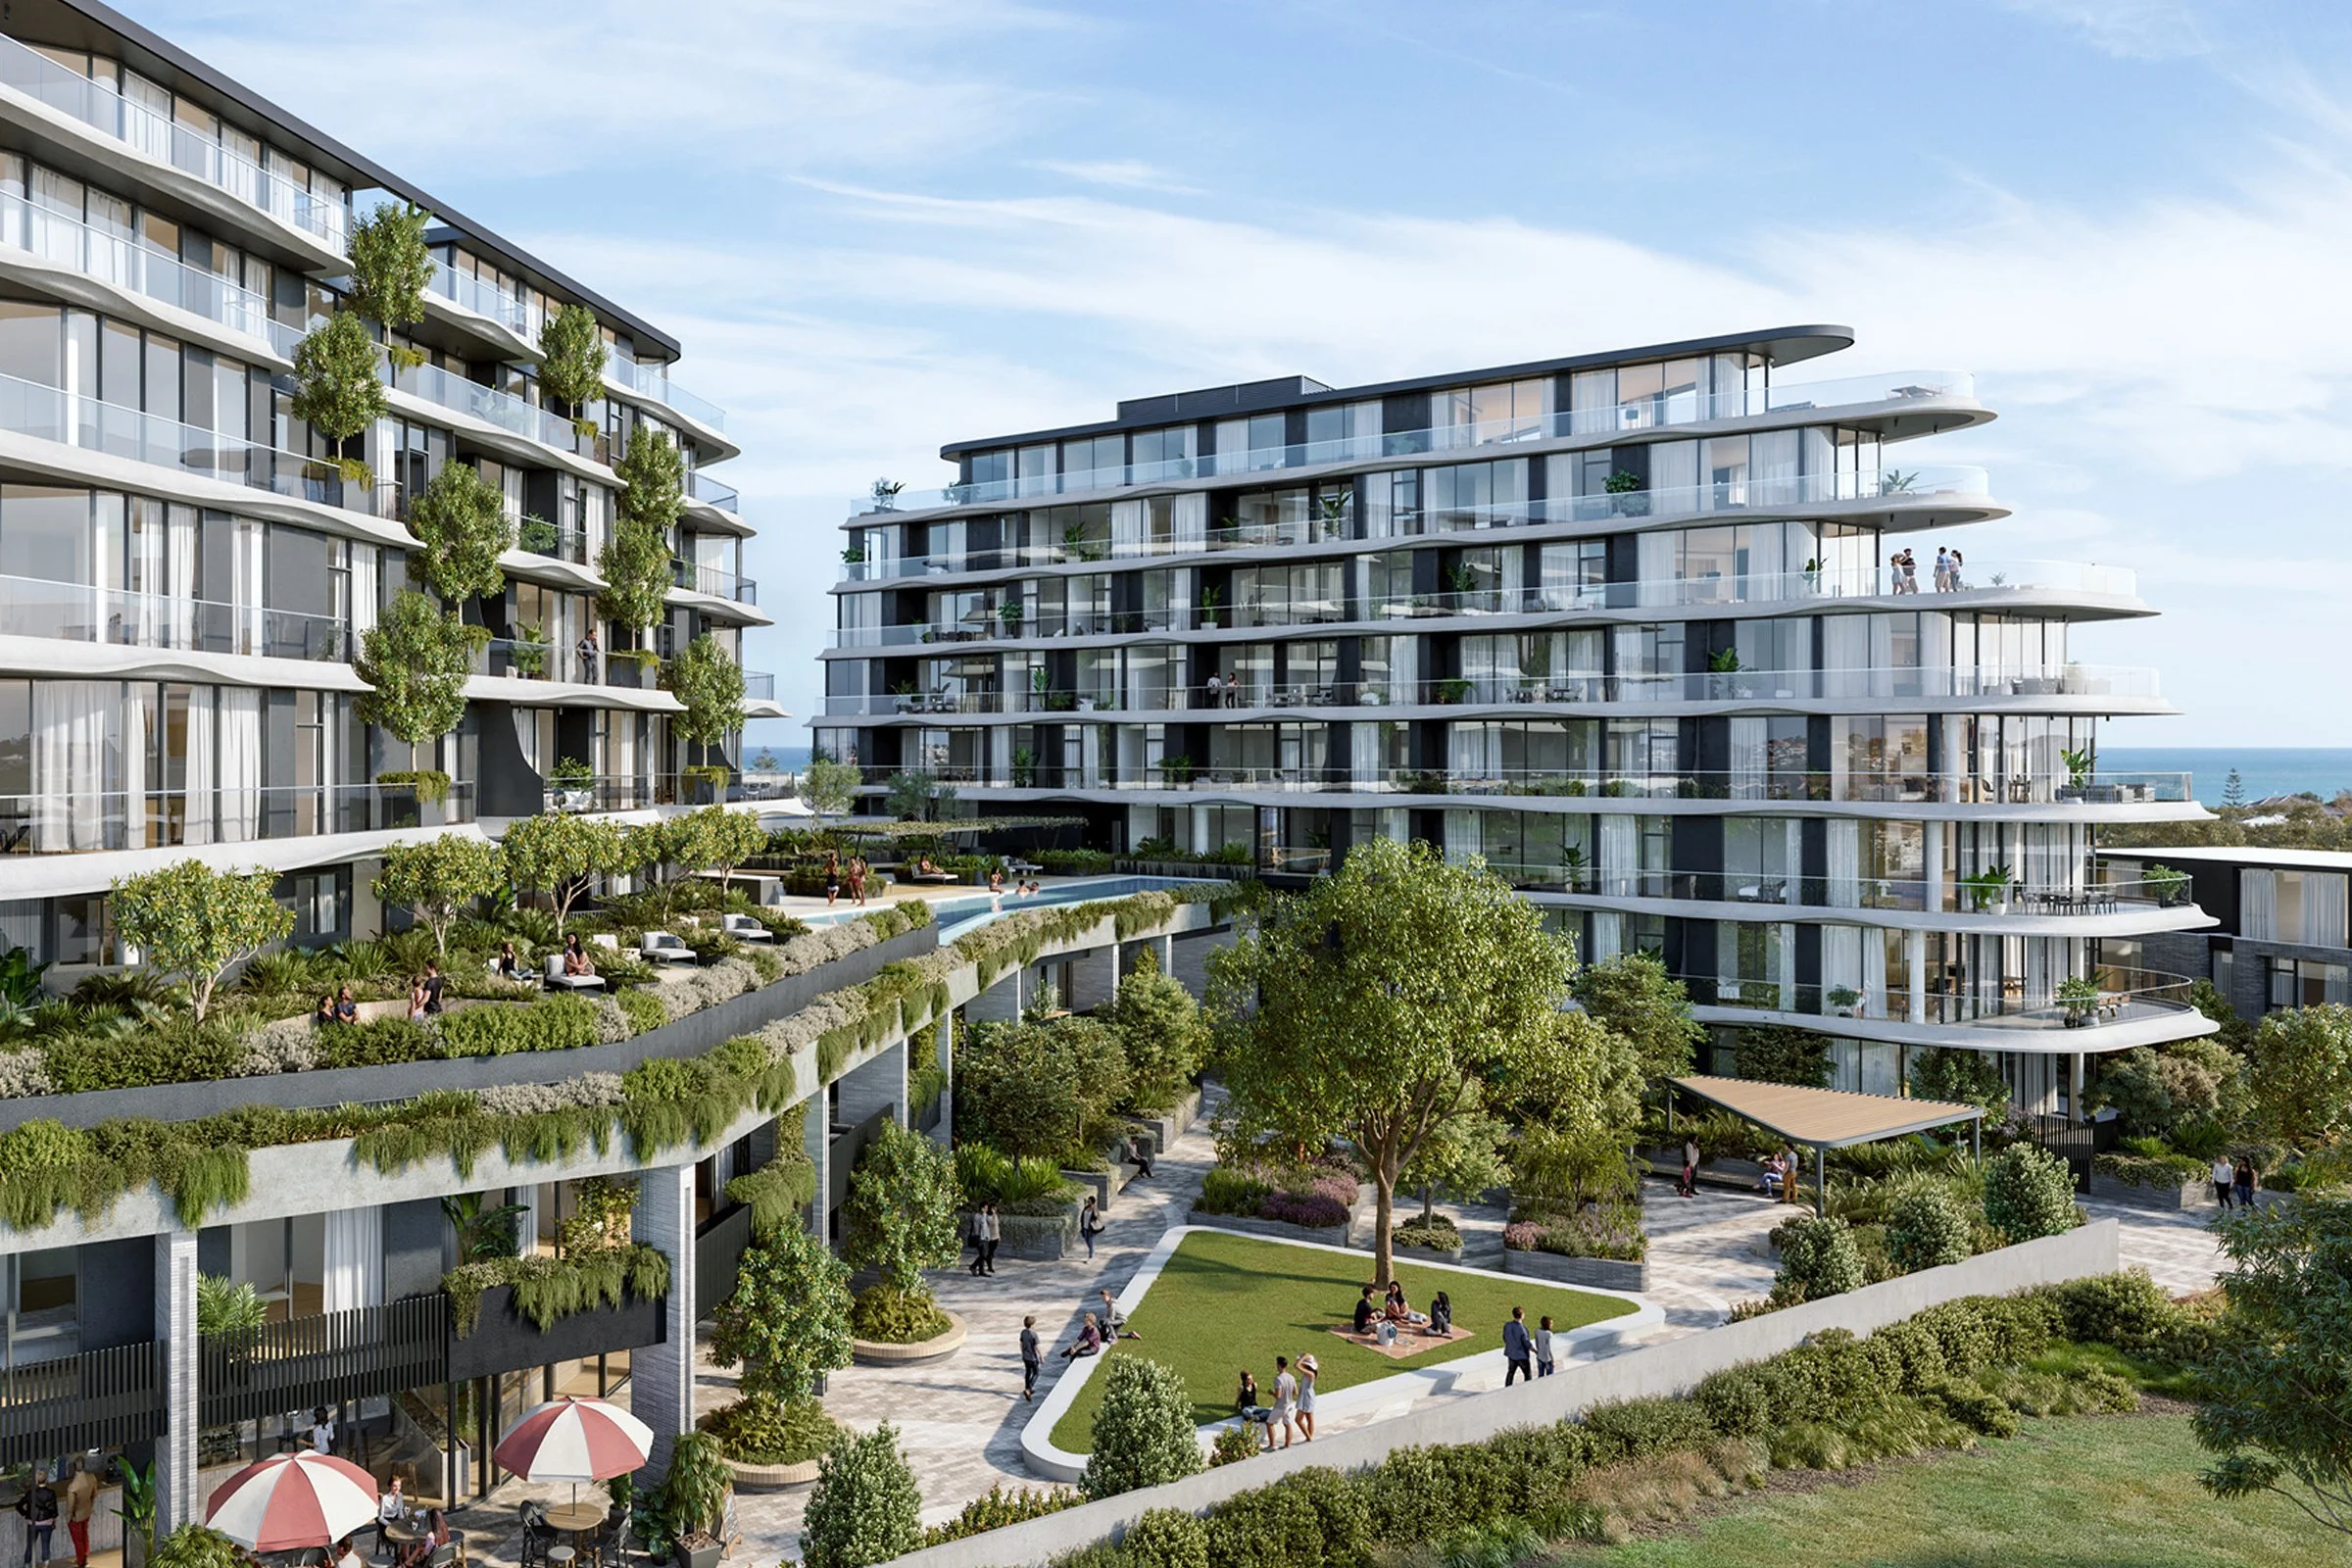 RENDER
COMPLETED
RENDER
COMPLETED
Prior to involvement, the project had not reached a viable position for delivery.
Early contractor involvement brought the project into alignment. Working closely with the client and consultant team, key structural, services and façade challenges were resolved, establishing a delivery model aligned to programme and budget.
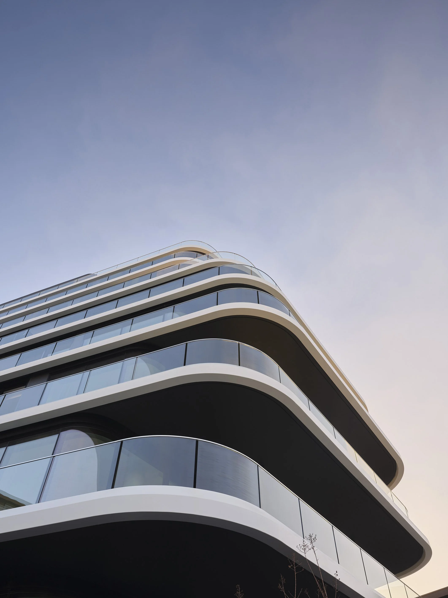
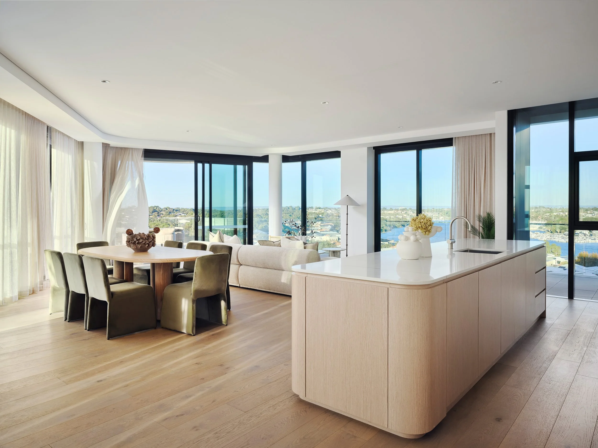
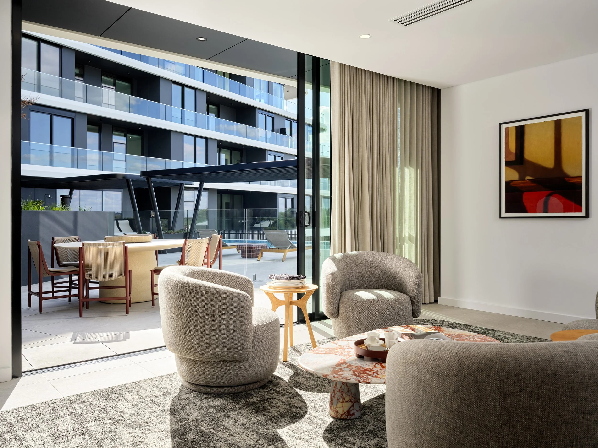
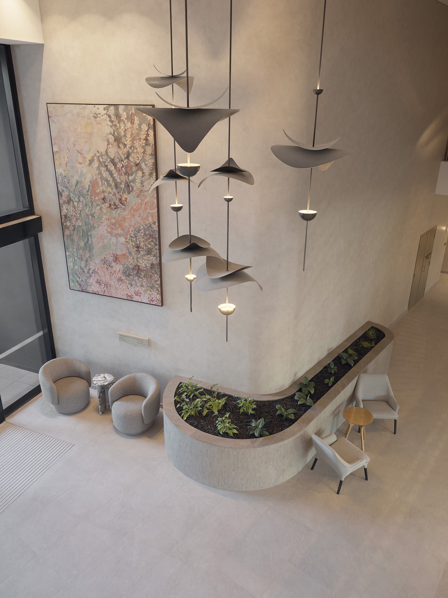
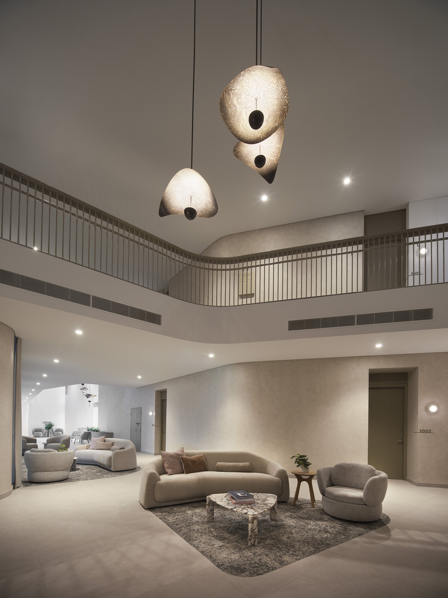
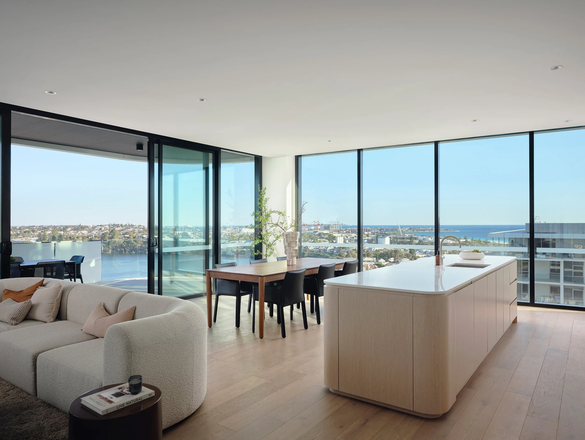
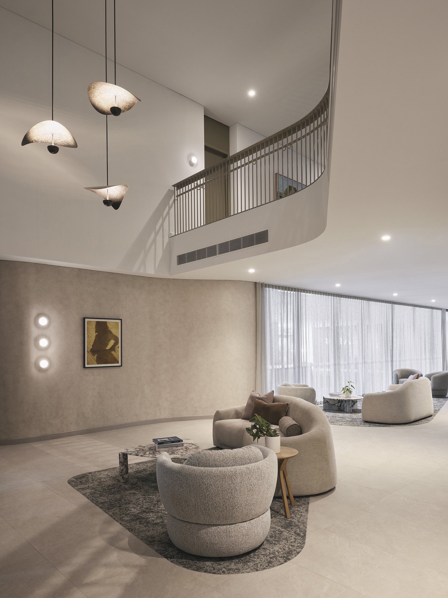
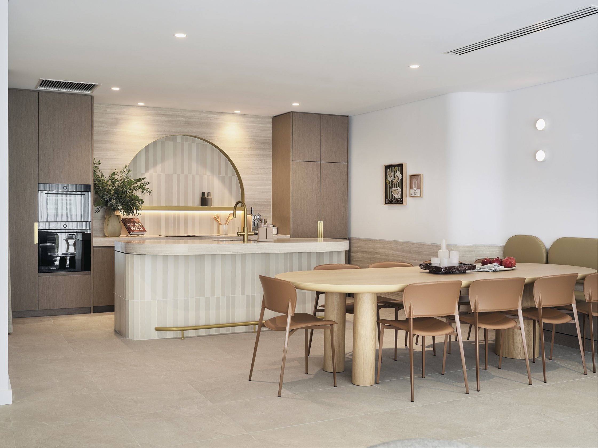
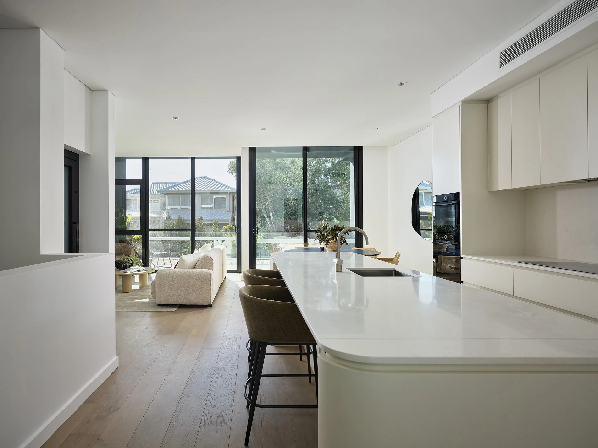
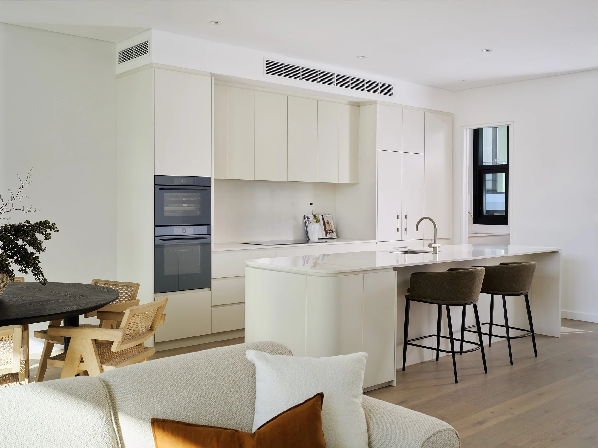
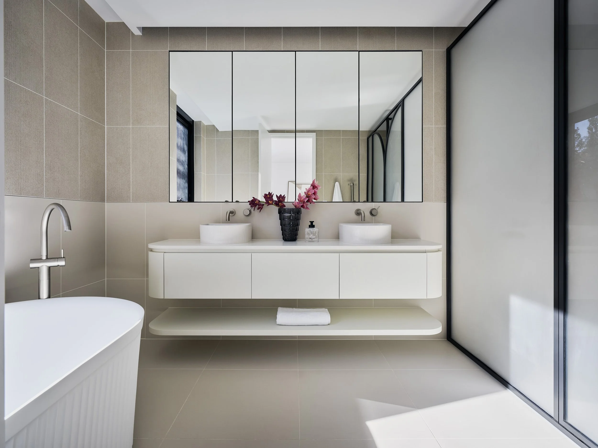
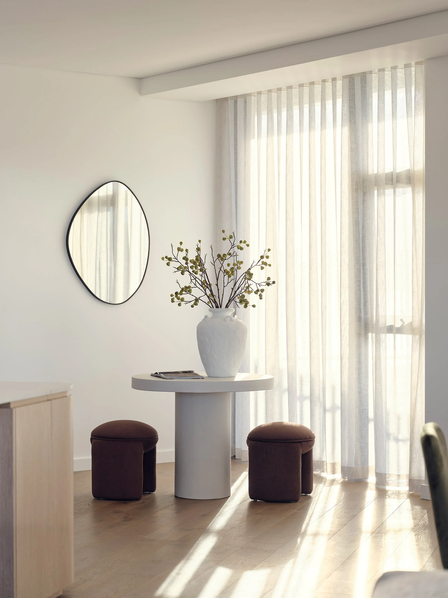
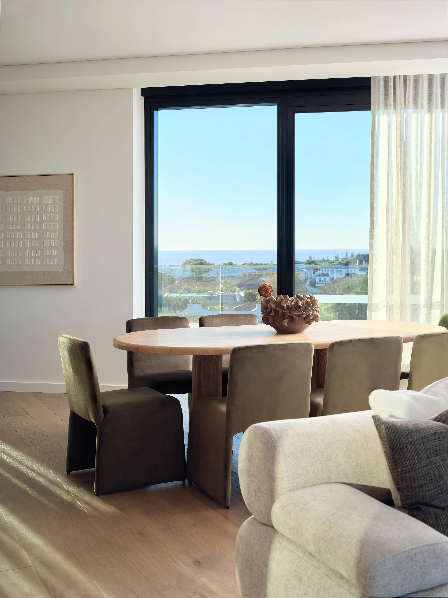
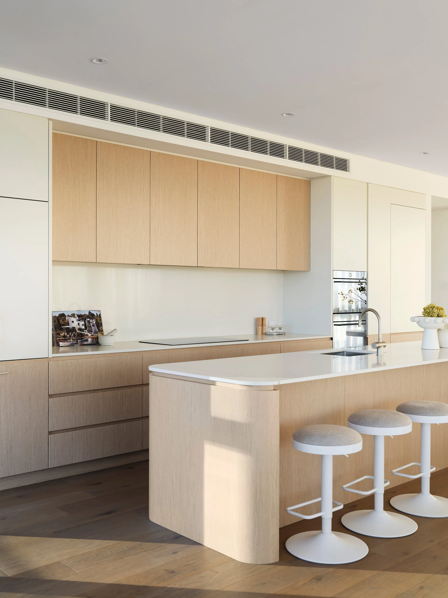
The development is highly articulated, with curved façade elements, bespoke detailing and no typical apartment layouts. Every residence is unique, incorporating multiple finish schemes and a high level of purchaser variation. This required detailed coordination across design, procurement and construction.
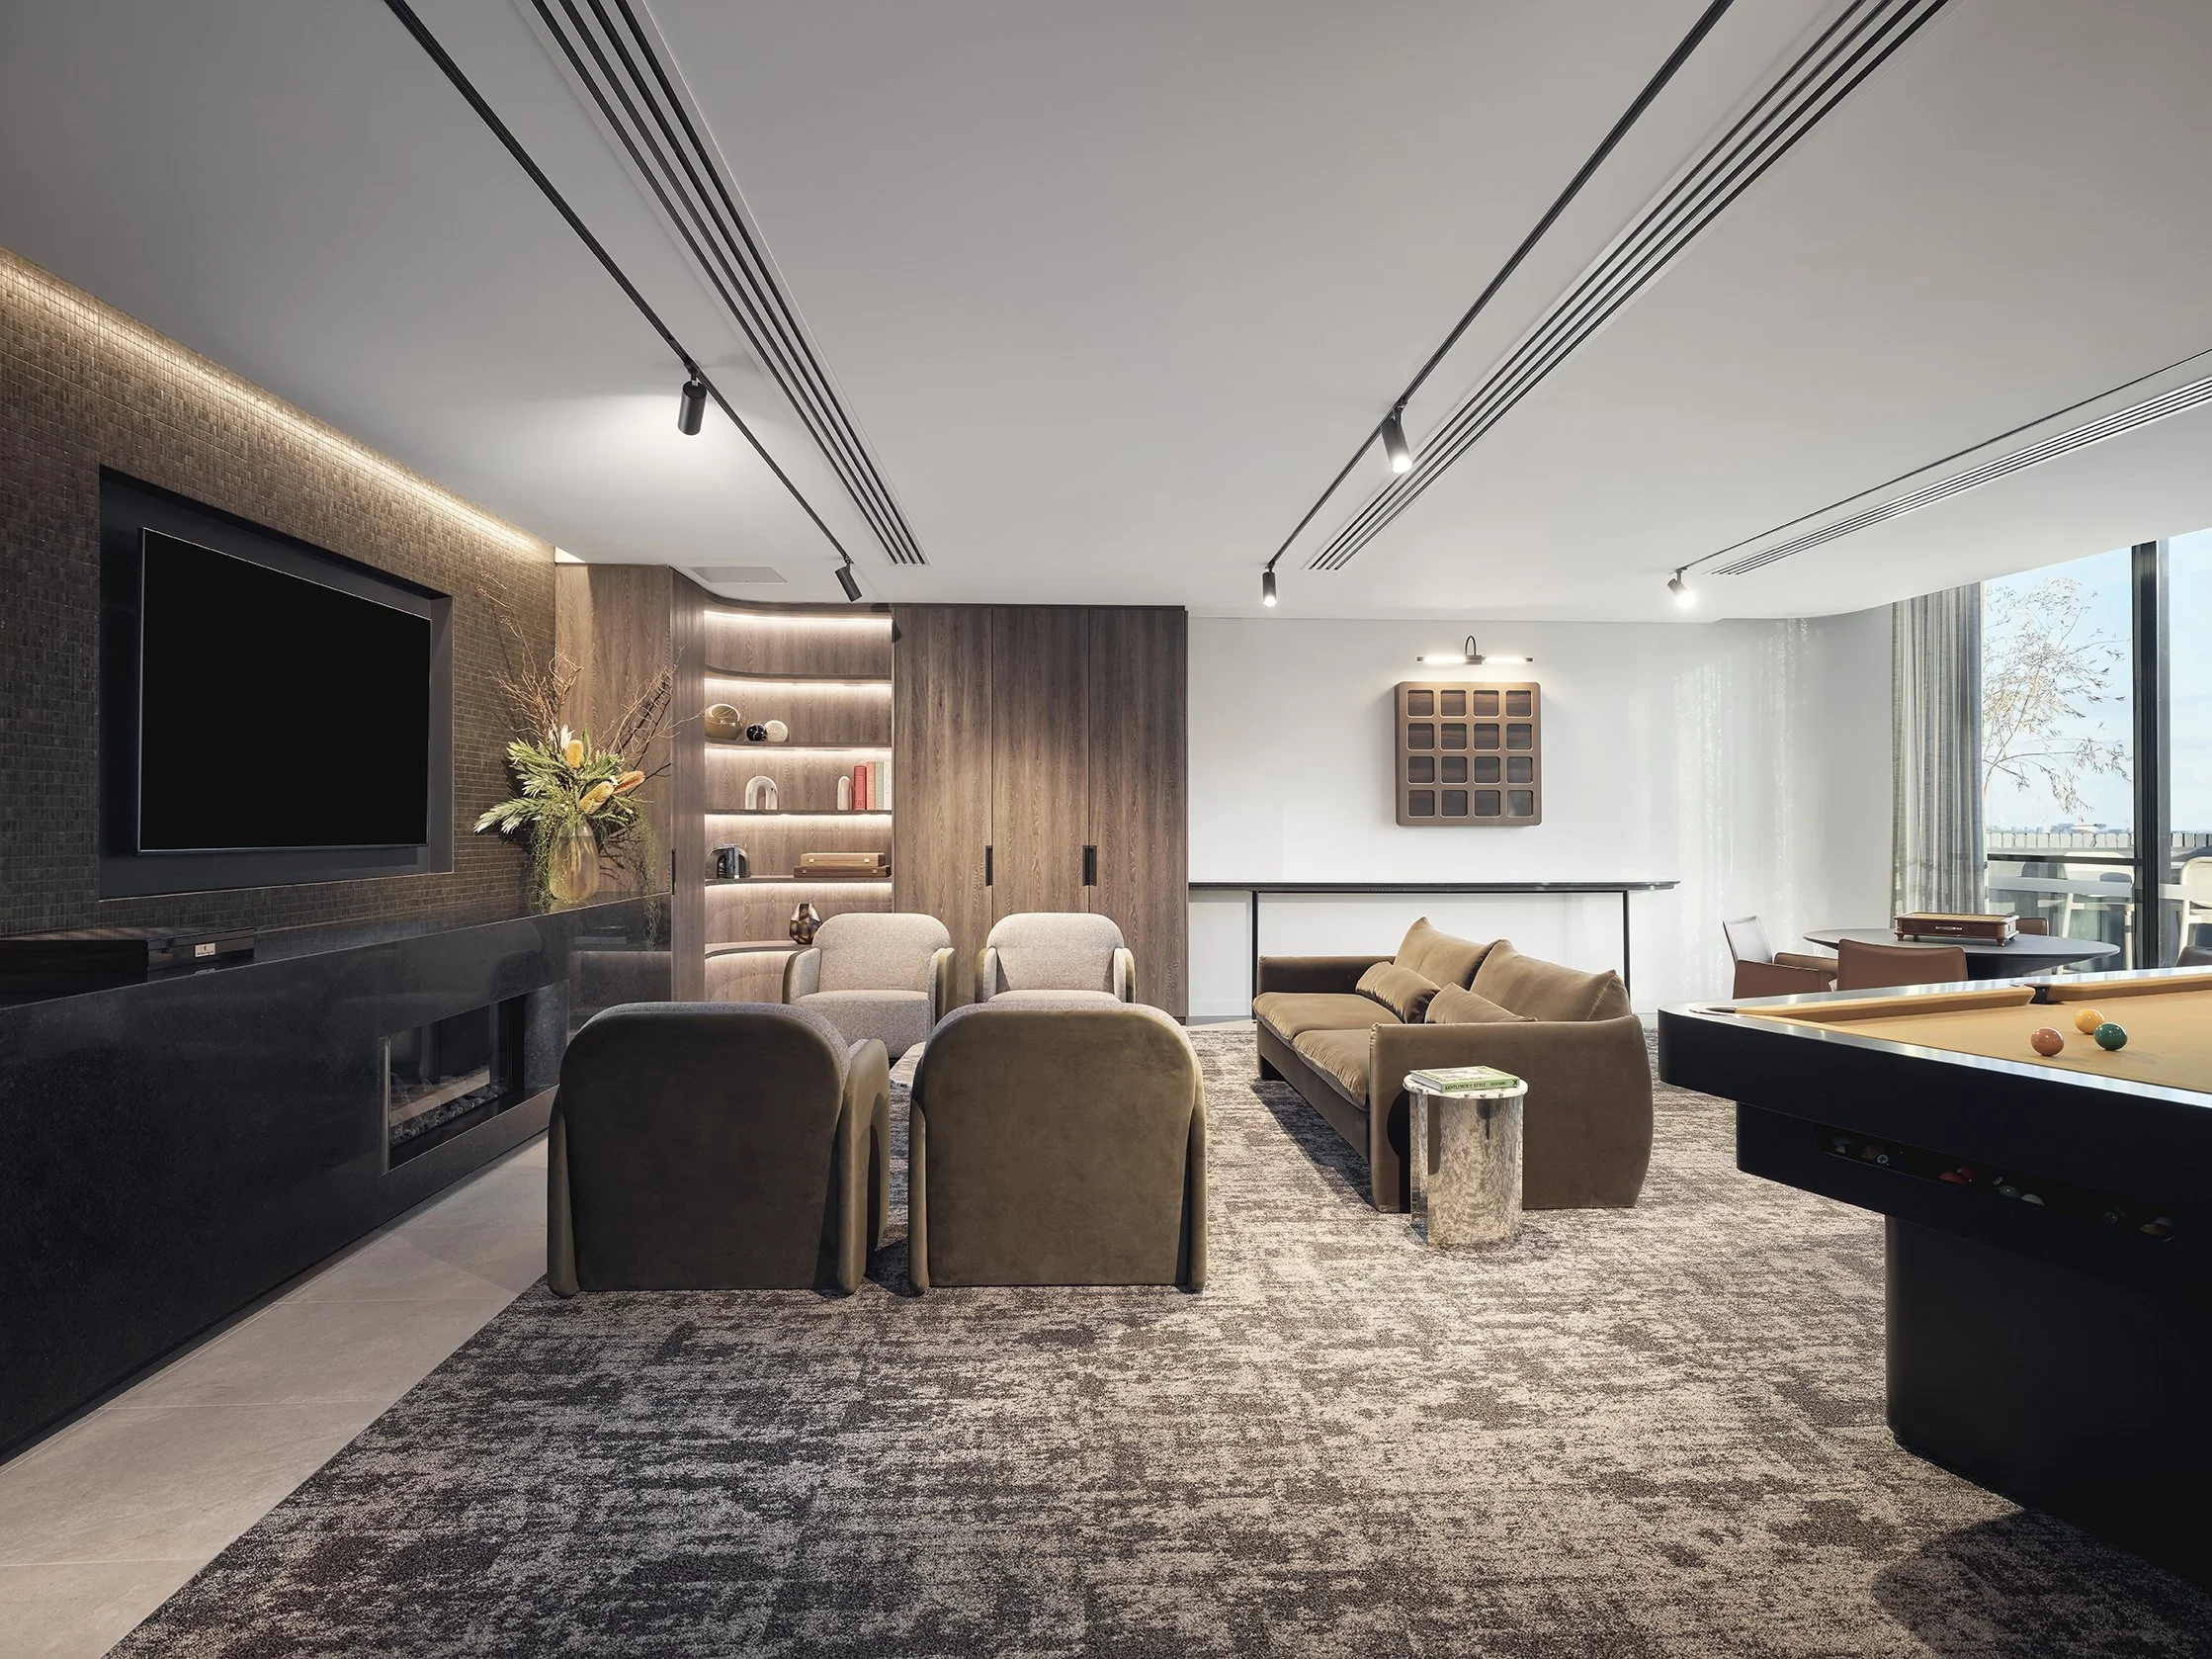
Structural complexity included large-span slabs with minimal support and the integration of communal facilities above residential areas, requiring careful management of loading, waterproofing and services coordination.
Delivered within a constrained coastal site, the project required detailed staging, coordination and ongoing management of environmental conditions, including wind impacts on crane operations.
Delivery required consistent coordination and attention to detail across all stages of the build.