Projects
186 St Georges Terrace
Perth, WA

A full reset of an existing asset
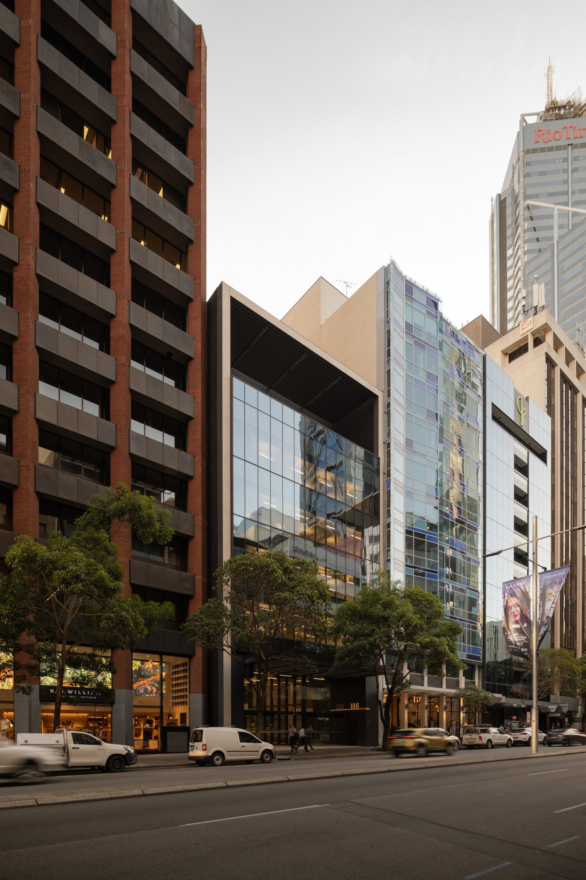
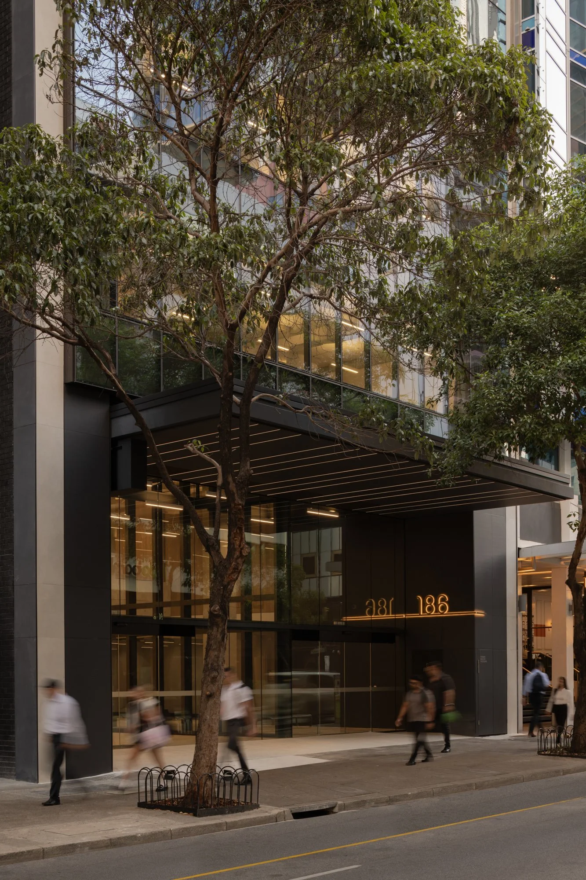
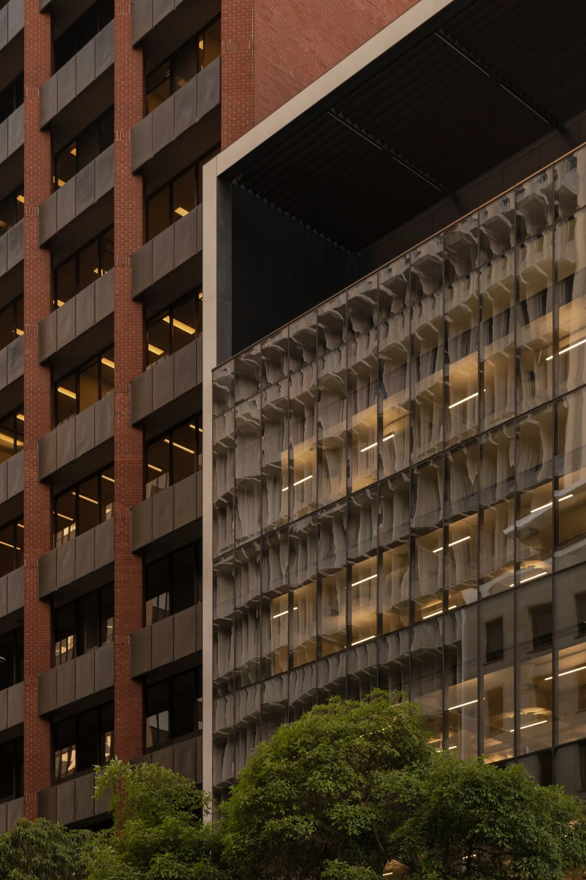
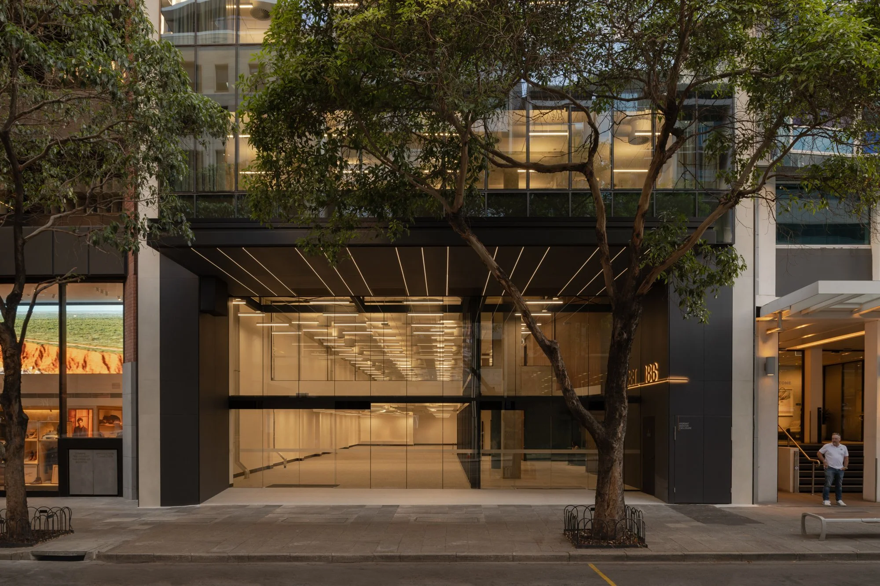
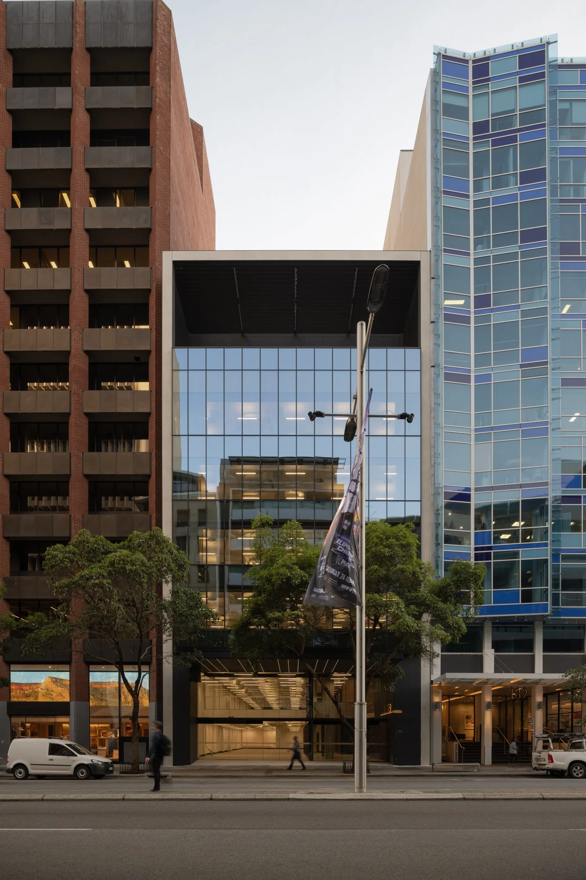
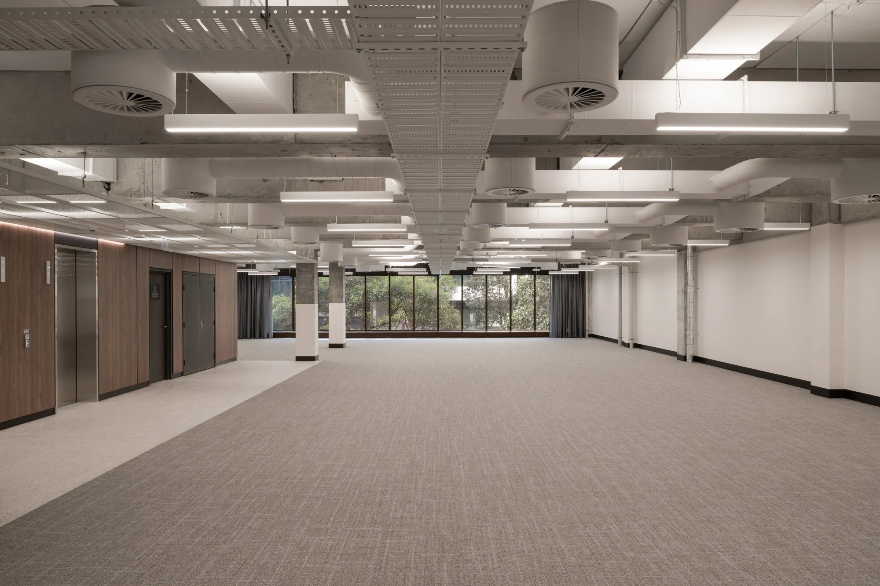
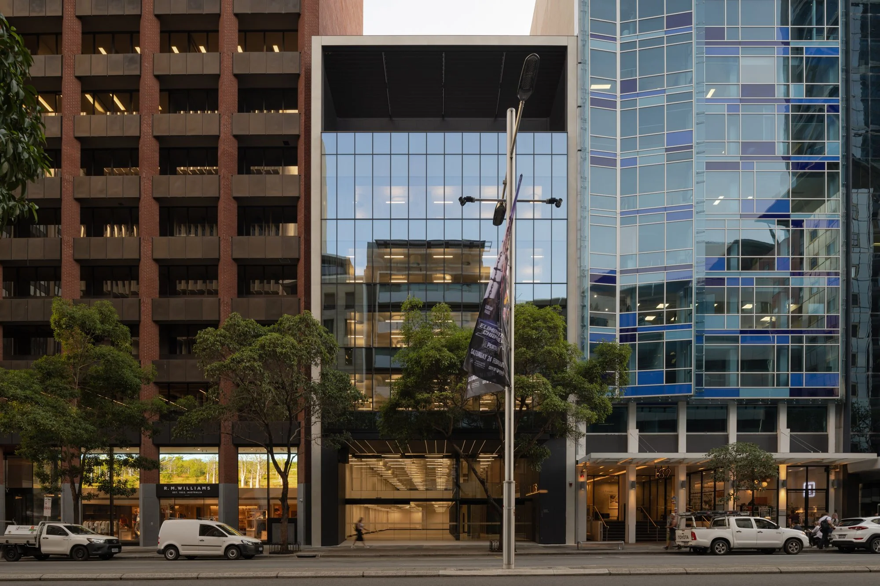
186 St Georges Terrace is the complete refurbishment of a 1979 commercial building, repositioned as a contemporary A-grade office asset in the Perth CBD.
Delivered through early involvement and construct phases, the project involved stripping the building back to its core and rebuilding across façade, structure, services and internal fitout.
Silverleaf Investments
$18M
Early Contractor Involvement / Construct Only
Cox Architecture
Complete
September 2023 – February 2024

 BEFORE
COMPLETED
BEFORE
COMPLETED
A full strip-out of the existing building established the base for redevelopment, removing internal finishes, façade elements and rooftop structures.
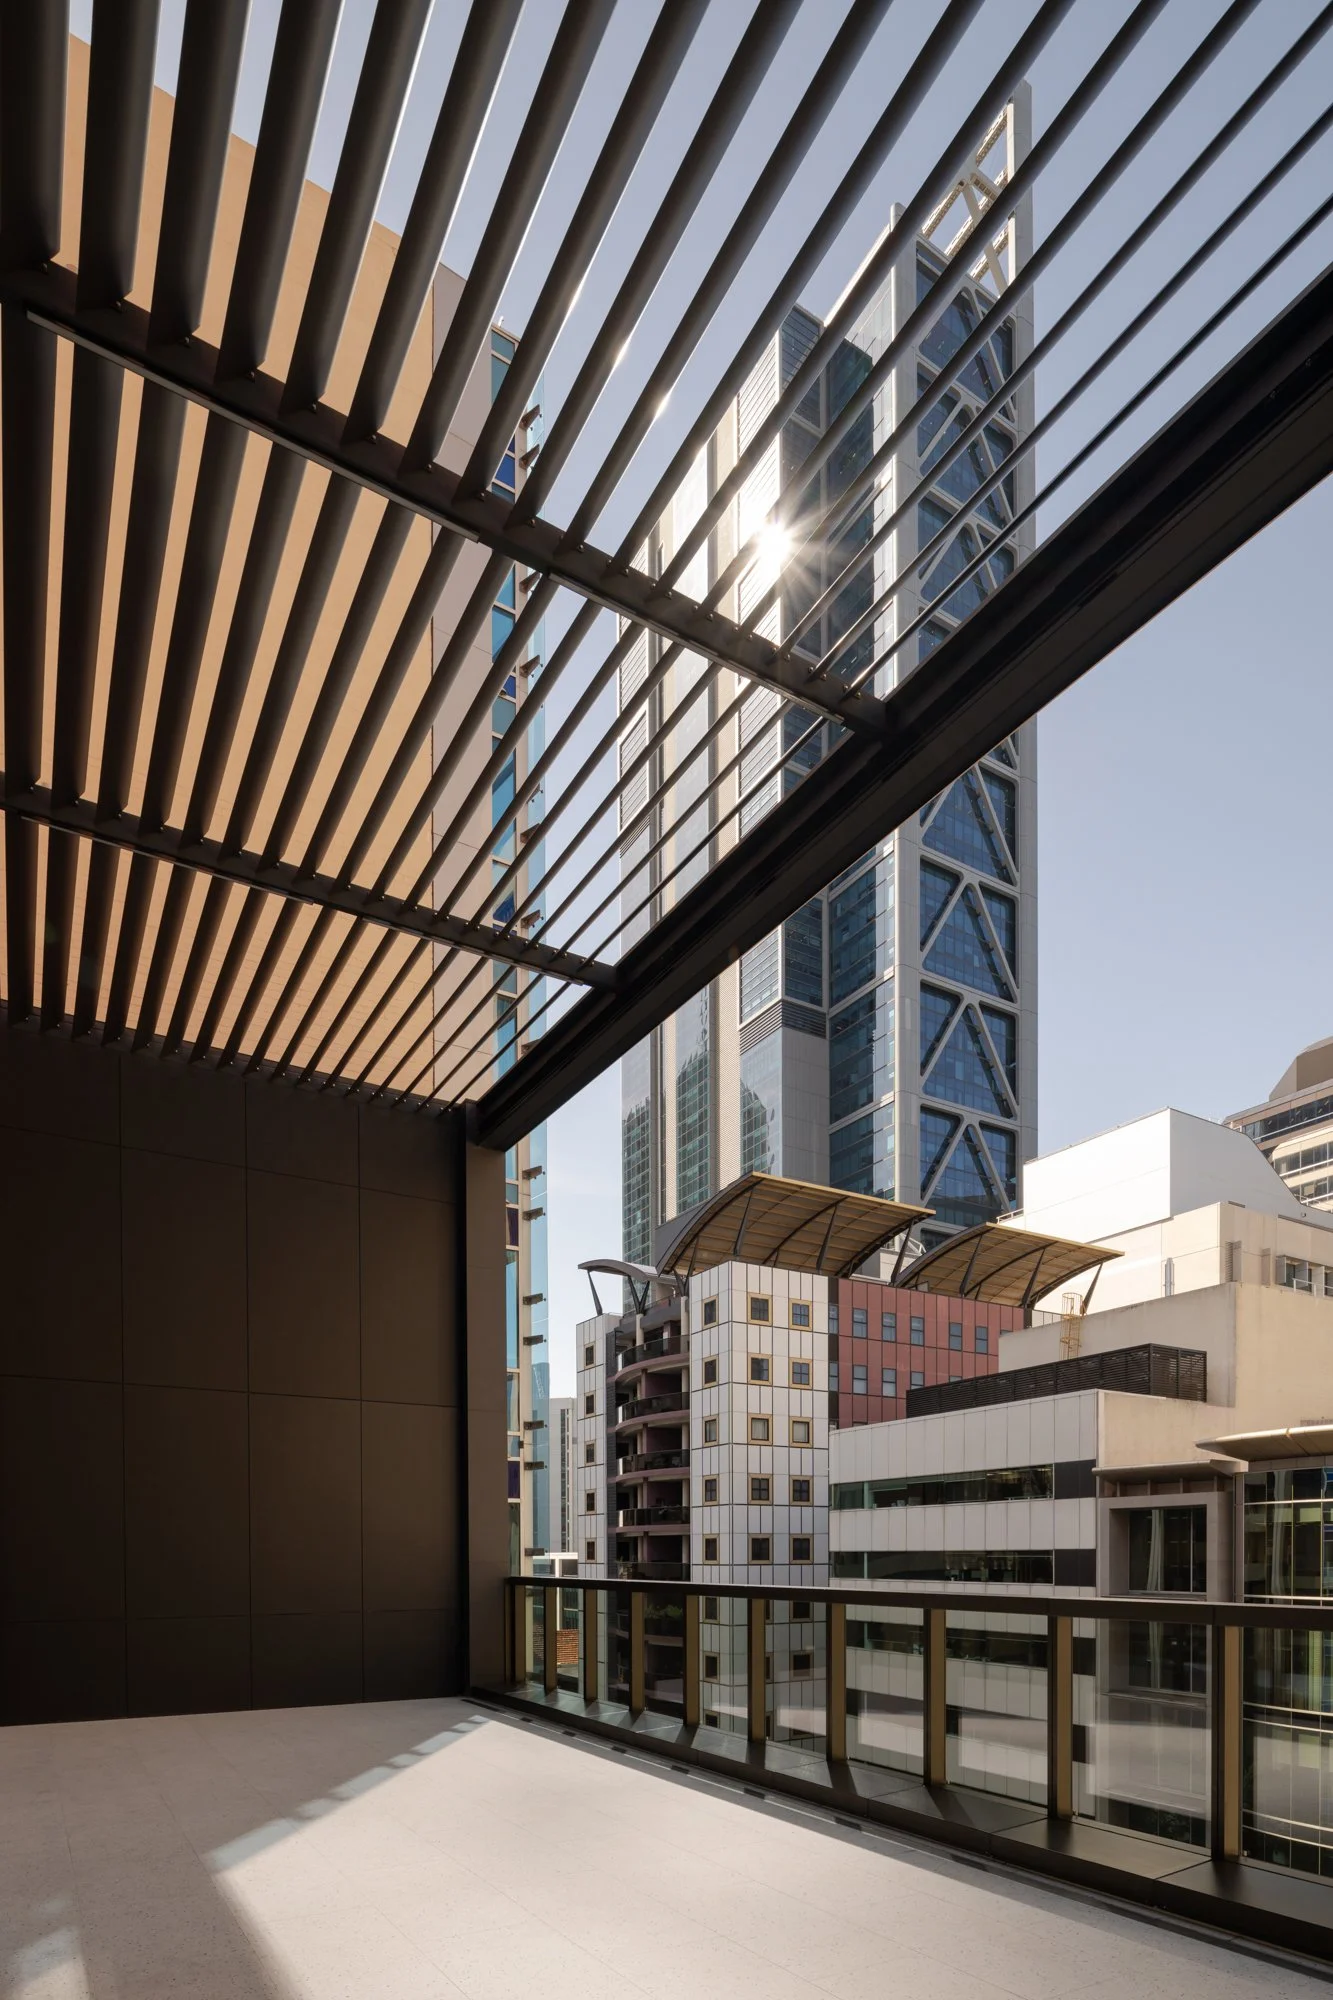
Structural works included demolition of the existing façade and roof structures, followed by installation of new steel framing and recladding to redefine the building envelope. These works required careful sequencing within a live CBD environment, managing access, logistics and surrounding interfaces.
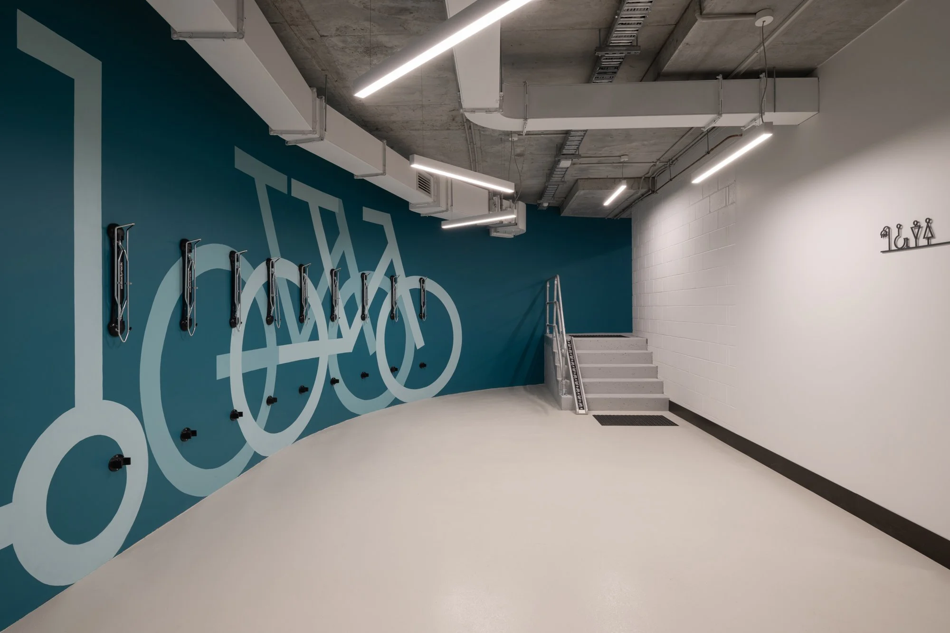
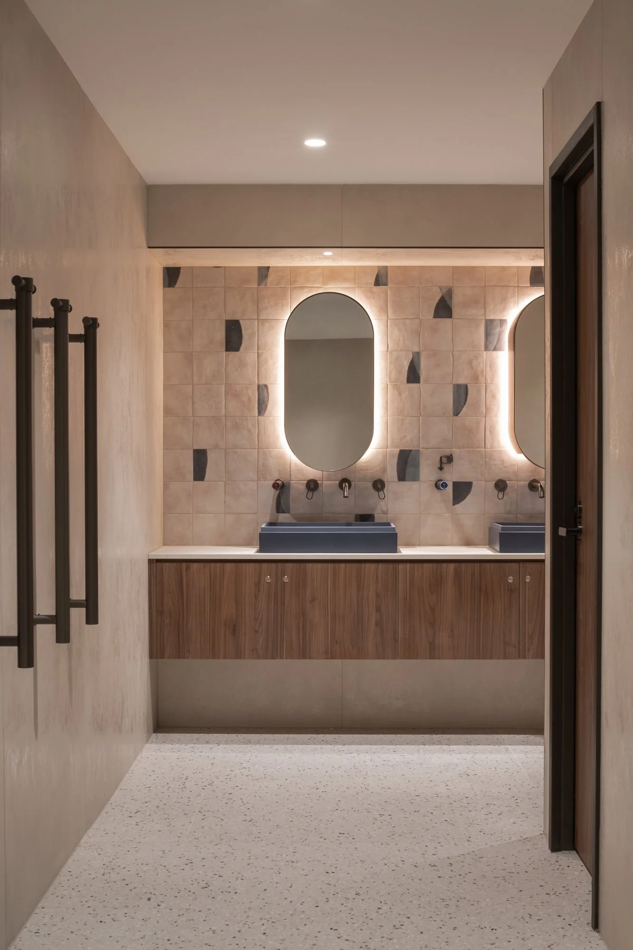
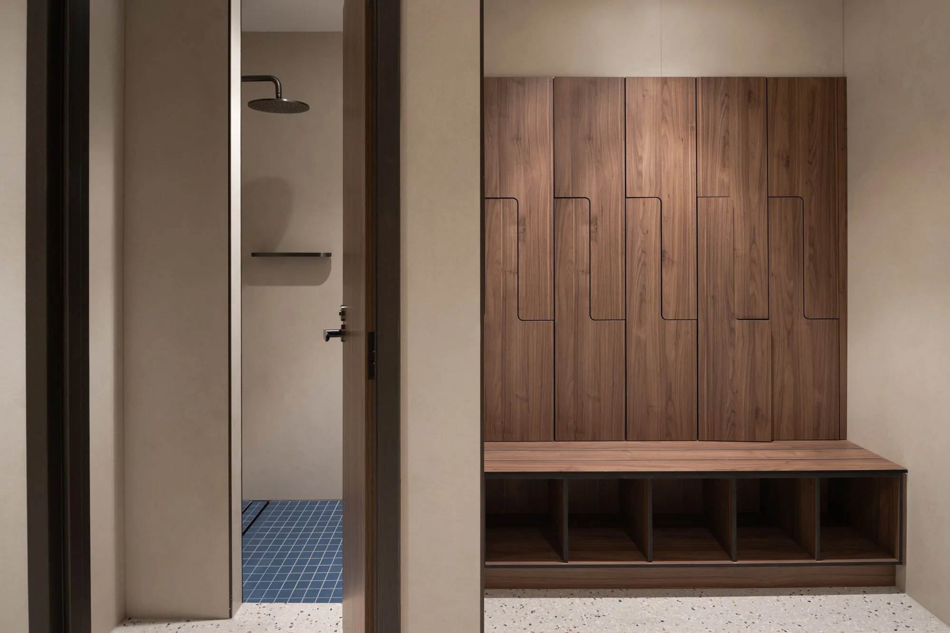
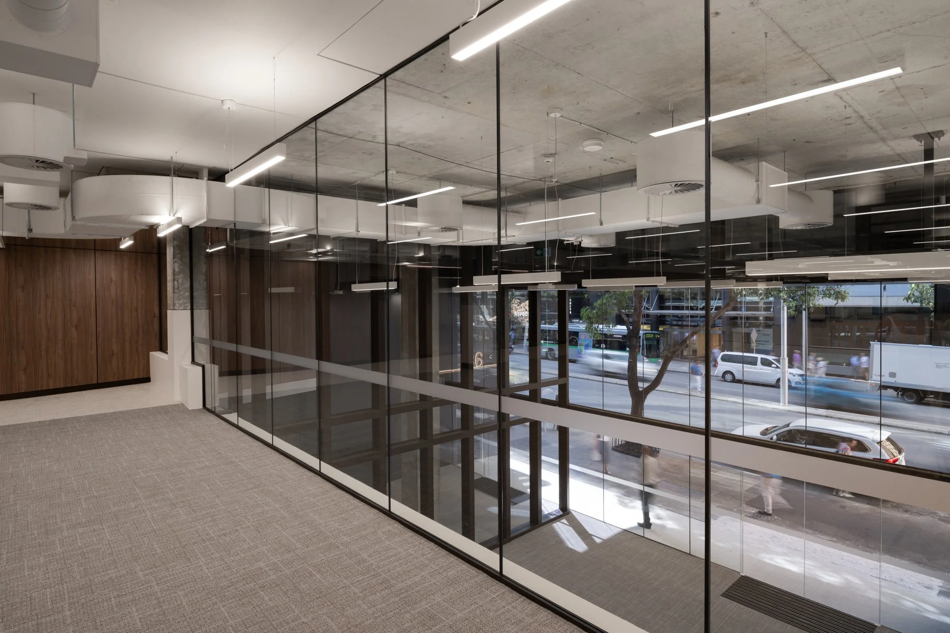
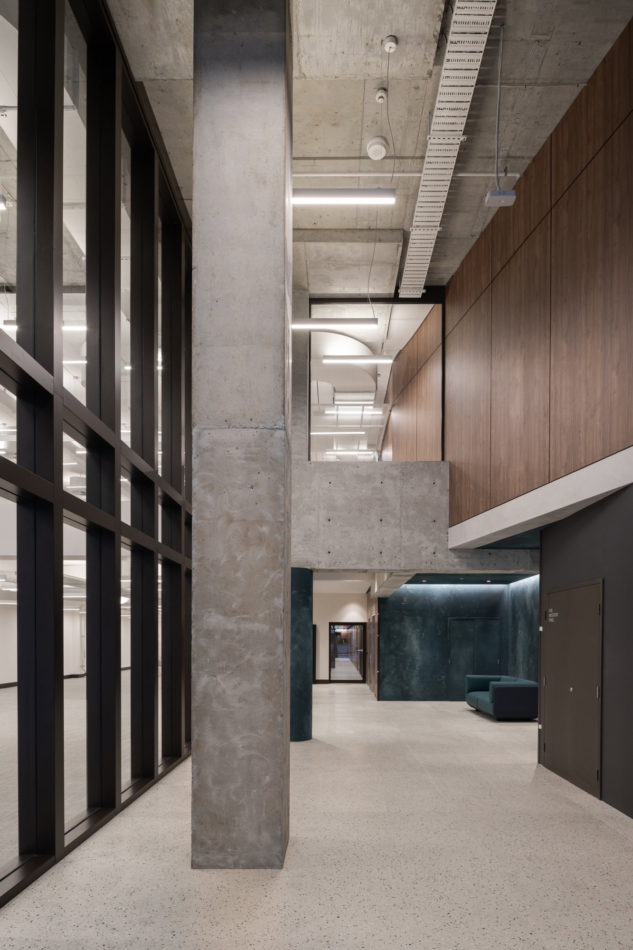
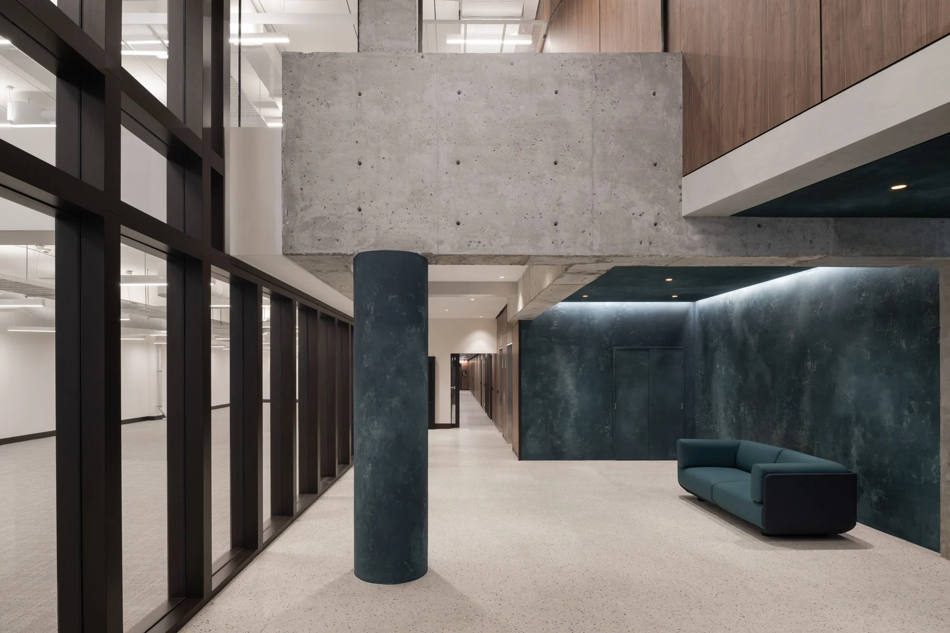
Internally, the building was completely reconfigured and upgraded. New entry lobbies, amenities, end-of-trip facilities and base building works were delivered to align with current tenant expectations.
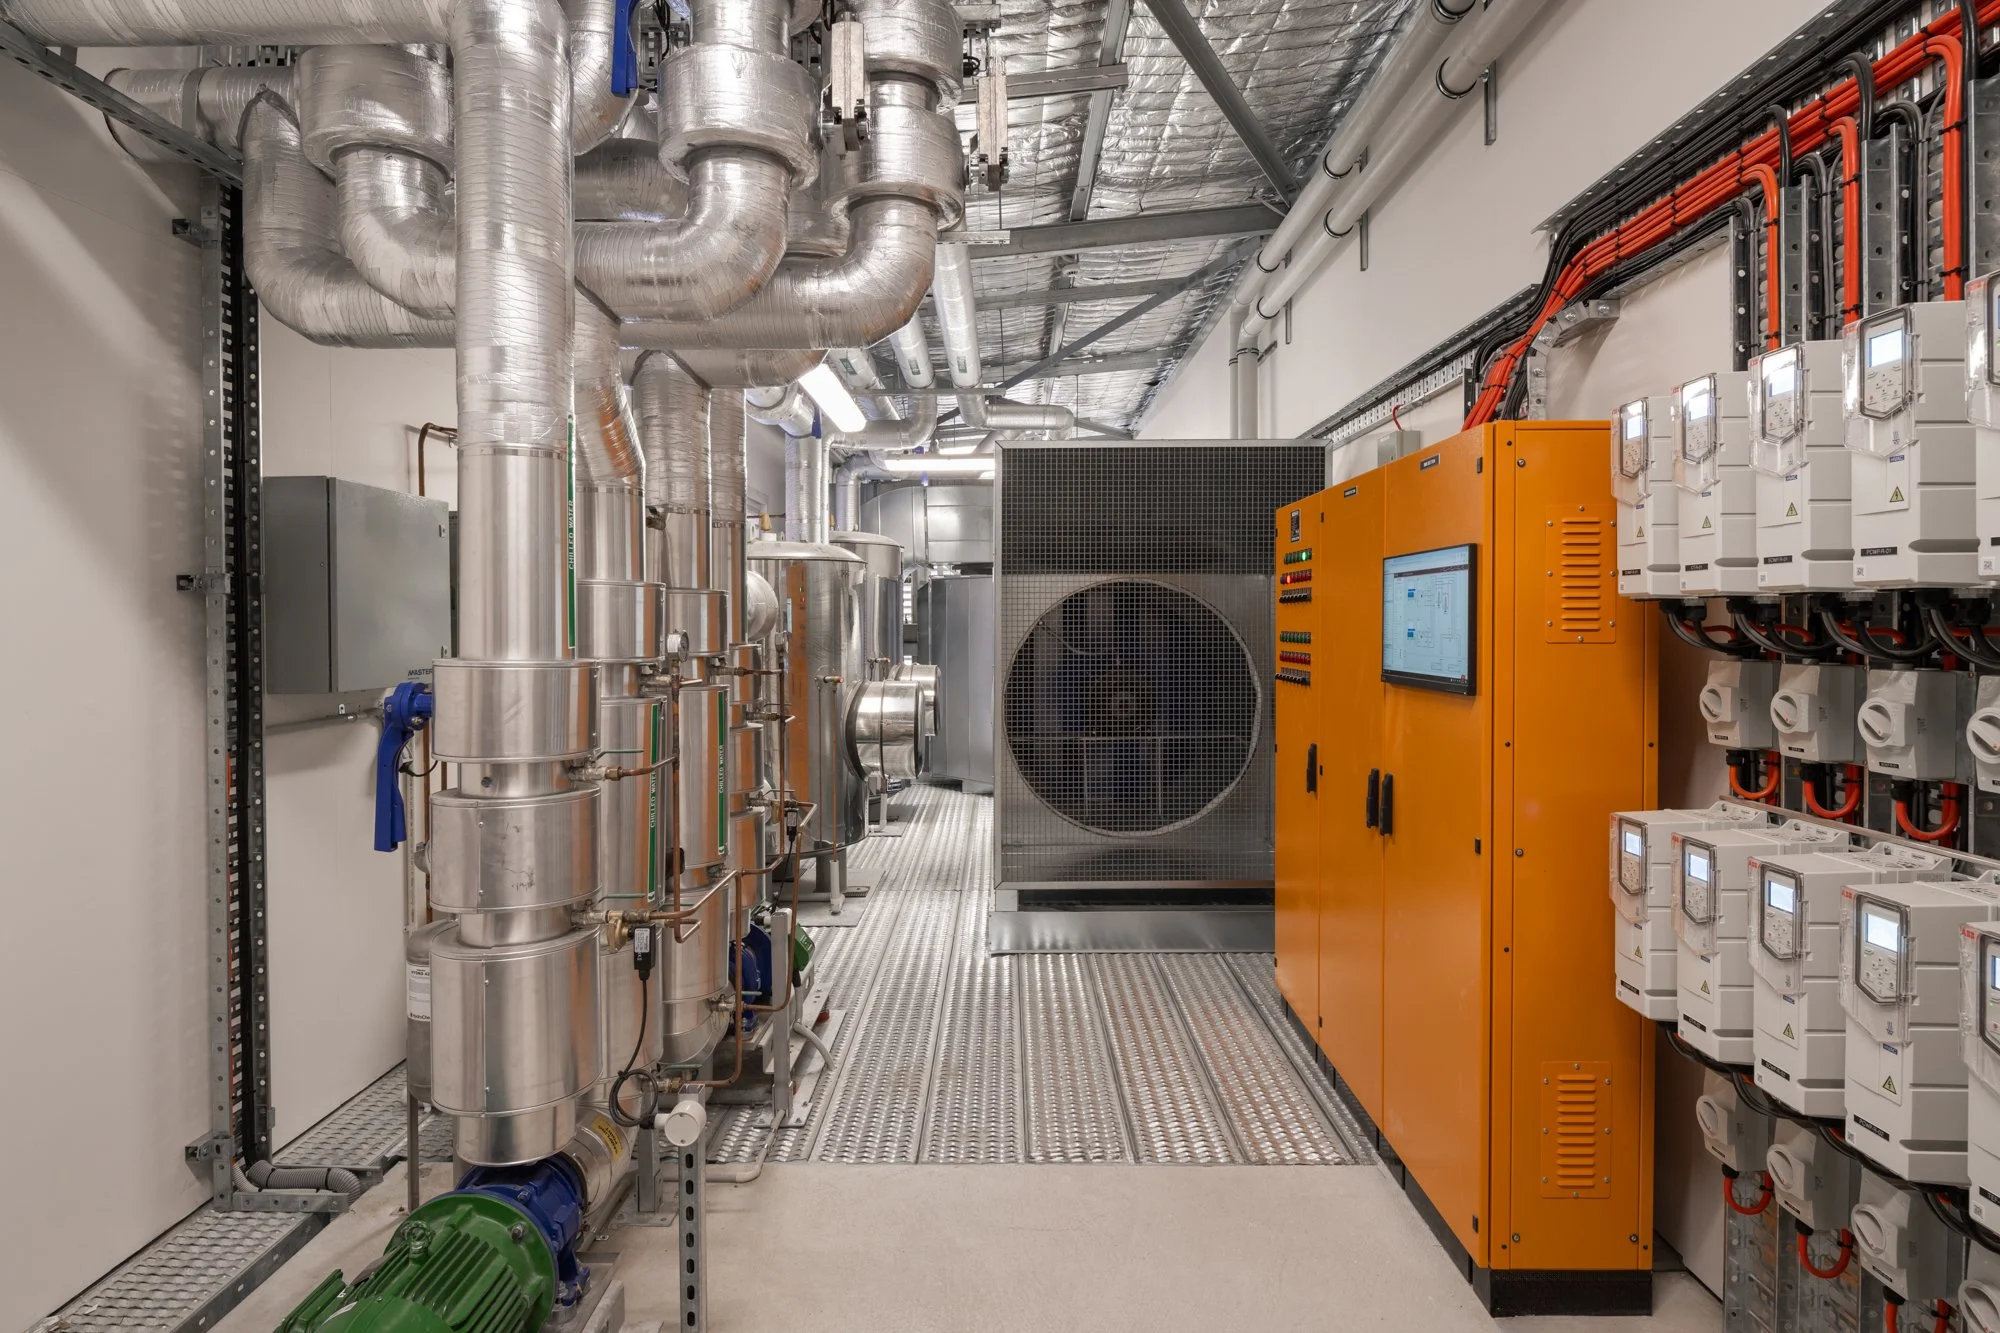
A full services replacement formed a critical component of the build. New mechanical, electrical, hydraulic and fire systems have been installed throughout, supported by upgraded plant rooms to ensure long-term performance and compliance.
Vertical transport systems were removed and replaced, improving functionality, efficiency and alignment with current standards.
Working within a constrained city site required disciplined coordination across demolition, structure, services and fitout trades to maintain programme and quality.
What remains is the structure. Everything else is new.