Projects
Bates Smart Brisbane Studio Fitout
Level 3, 2 Edward Street, Brisbane QLD
Delivered within a heritage building
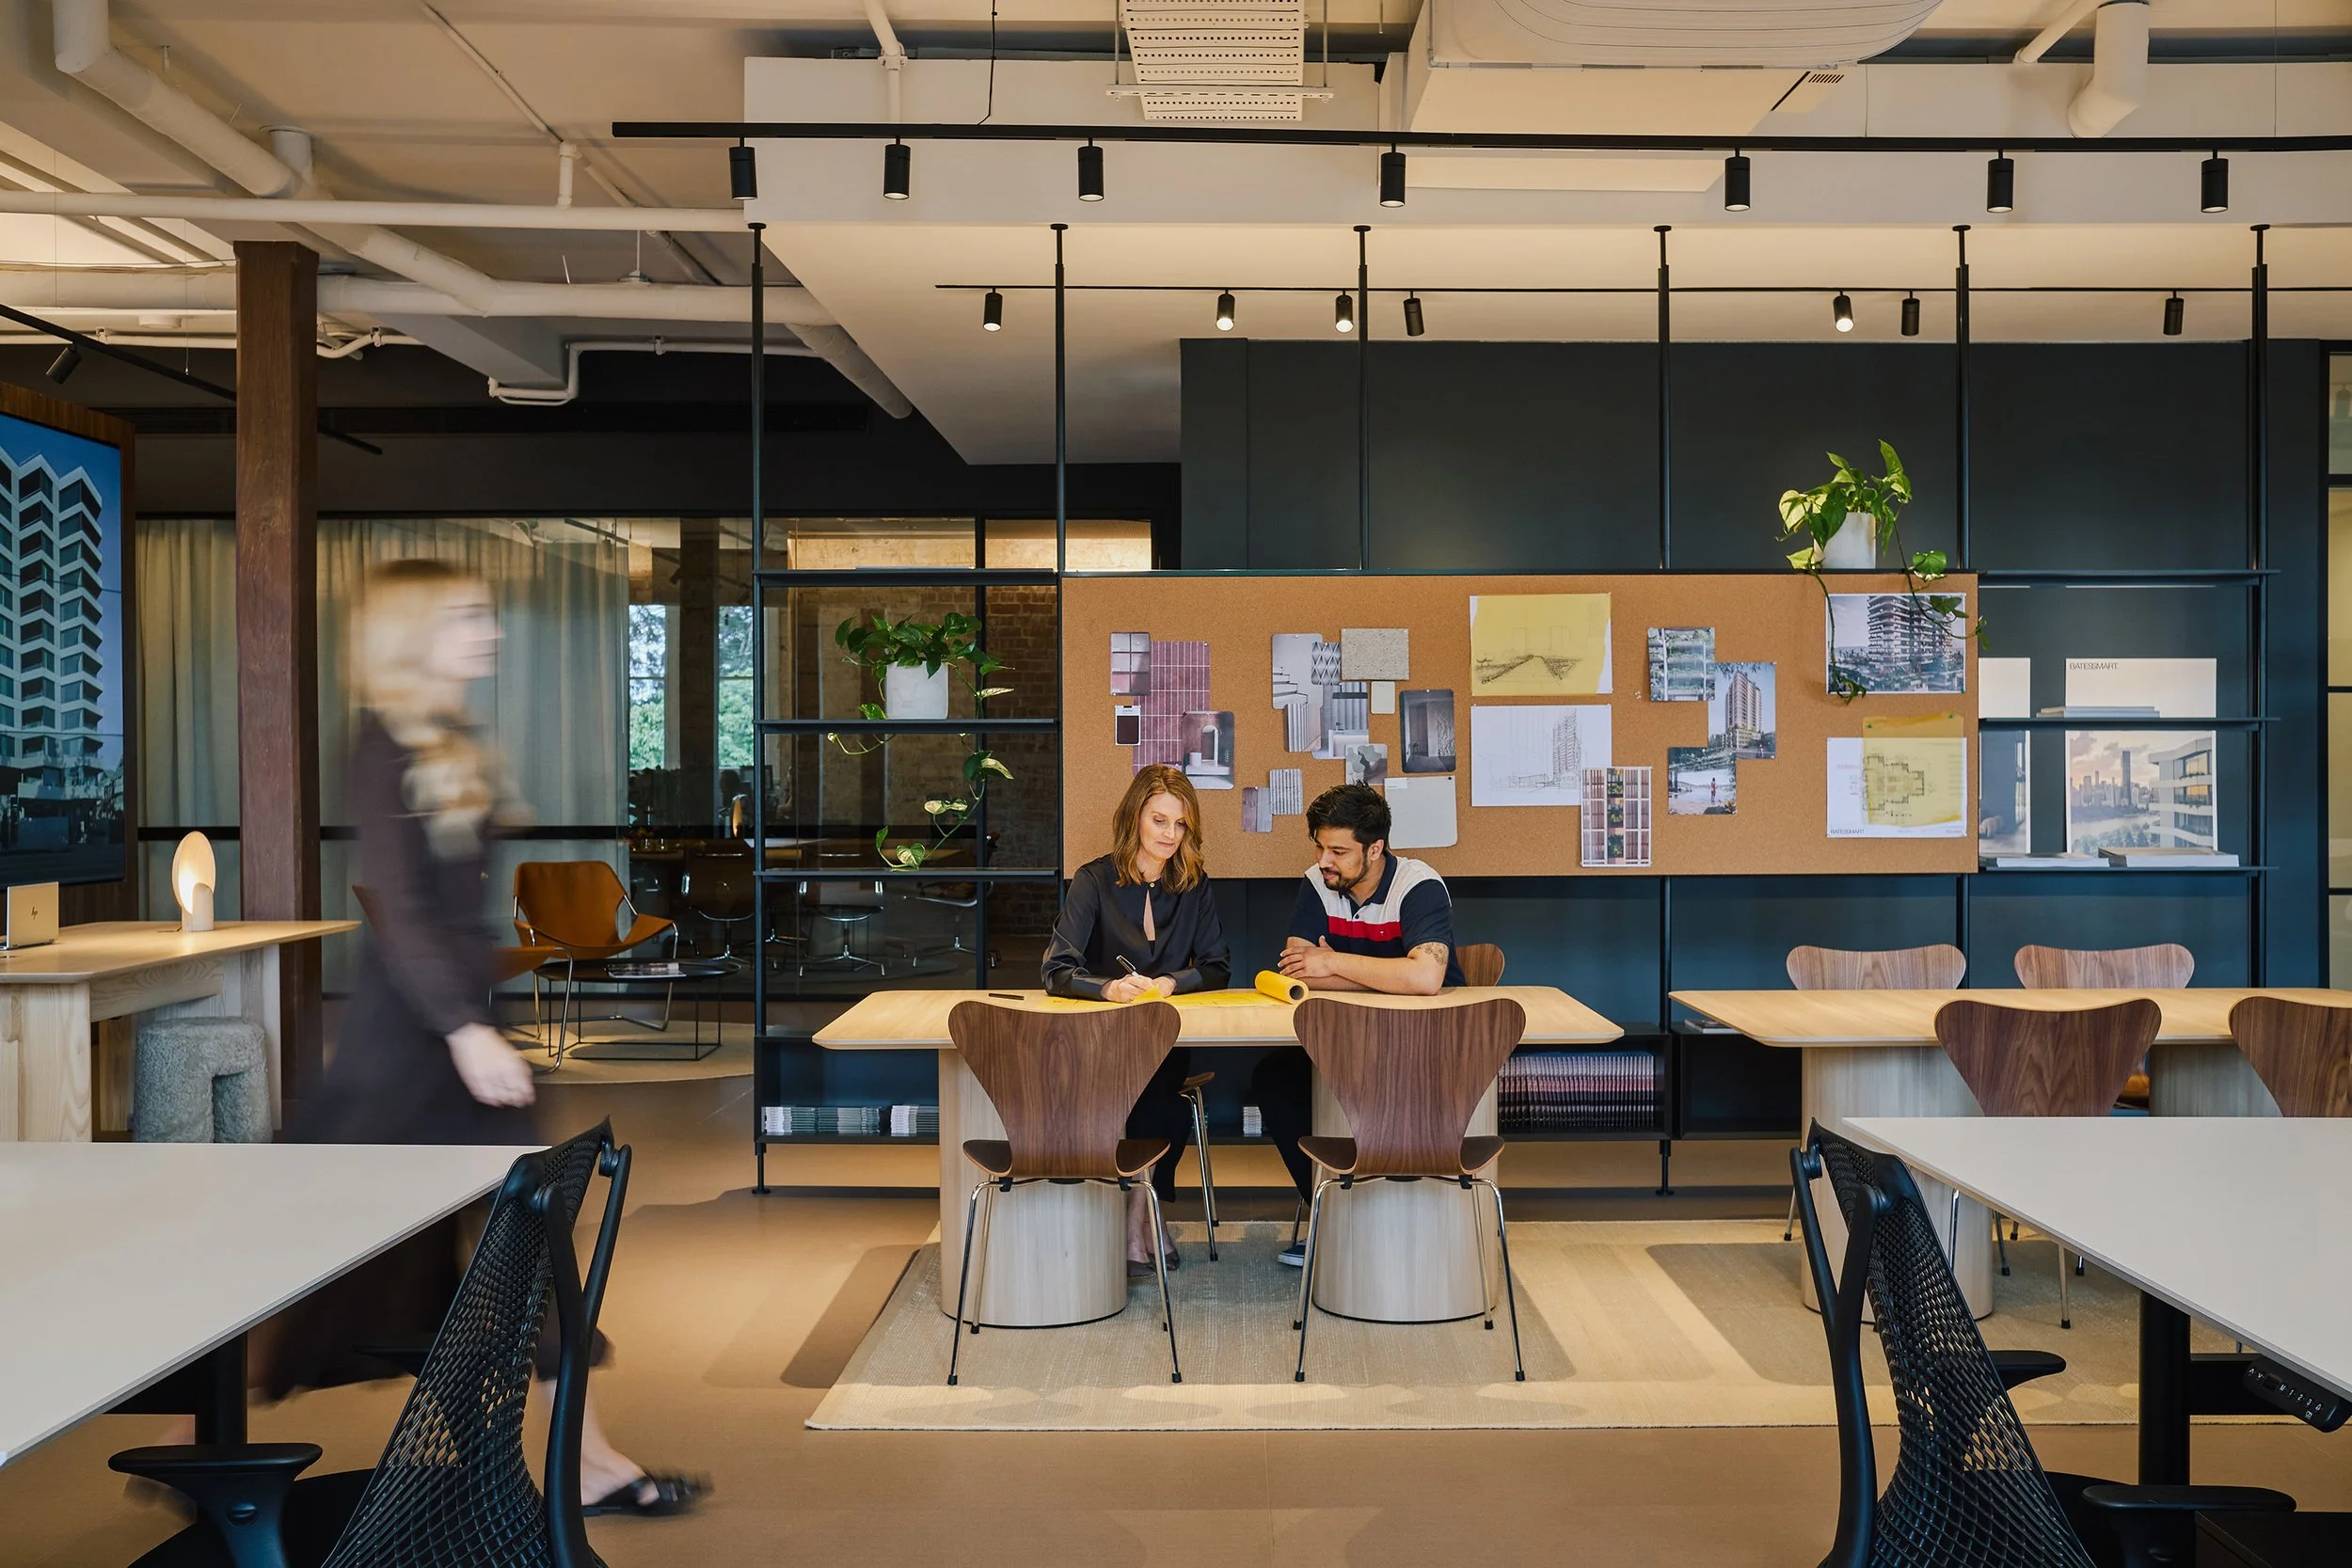
A high-end studio fitout for Bates Smart, delivered within a heritage-listed building in Brisbane.
The project integrates contemporary workplace design with the existing building fabric, balancing modern functionality with preservation of original architectural elements.
Bates Smart
$730K
Design & Construct
Bates Smart
Complete
February 2024 – May 2024
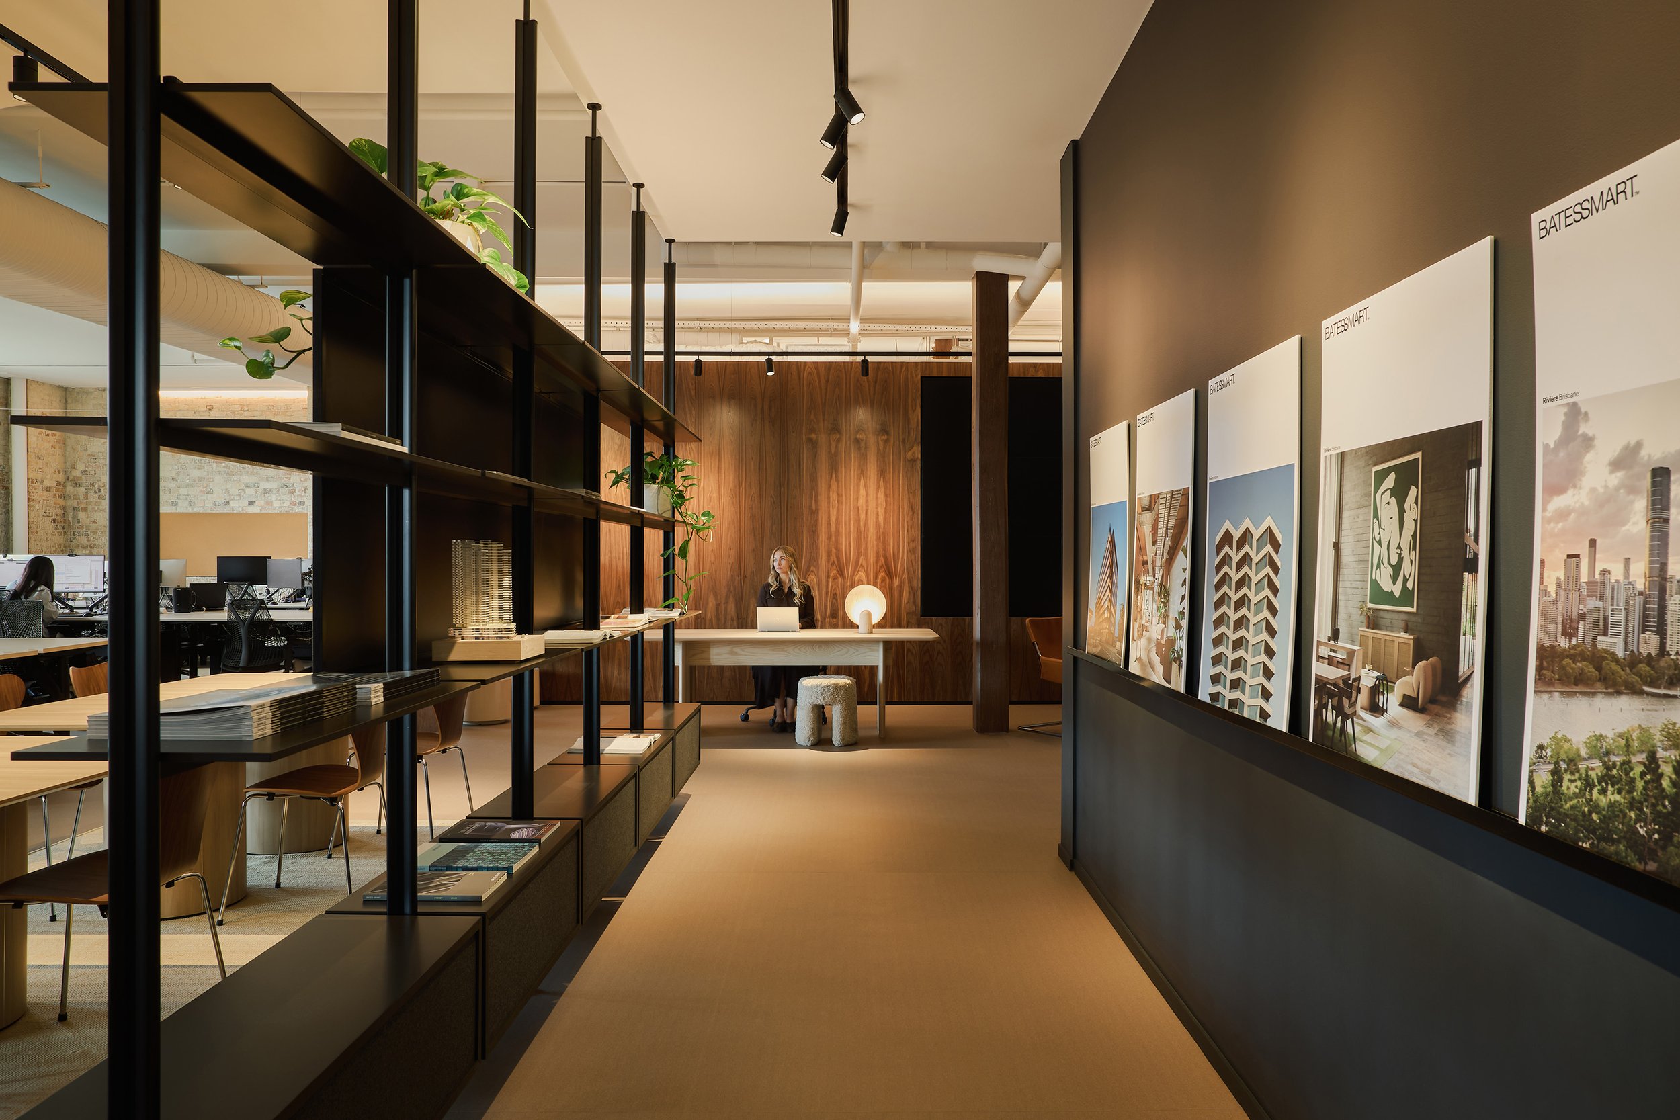
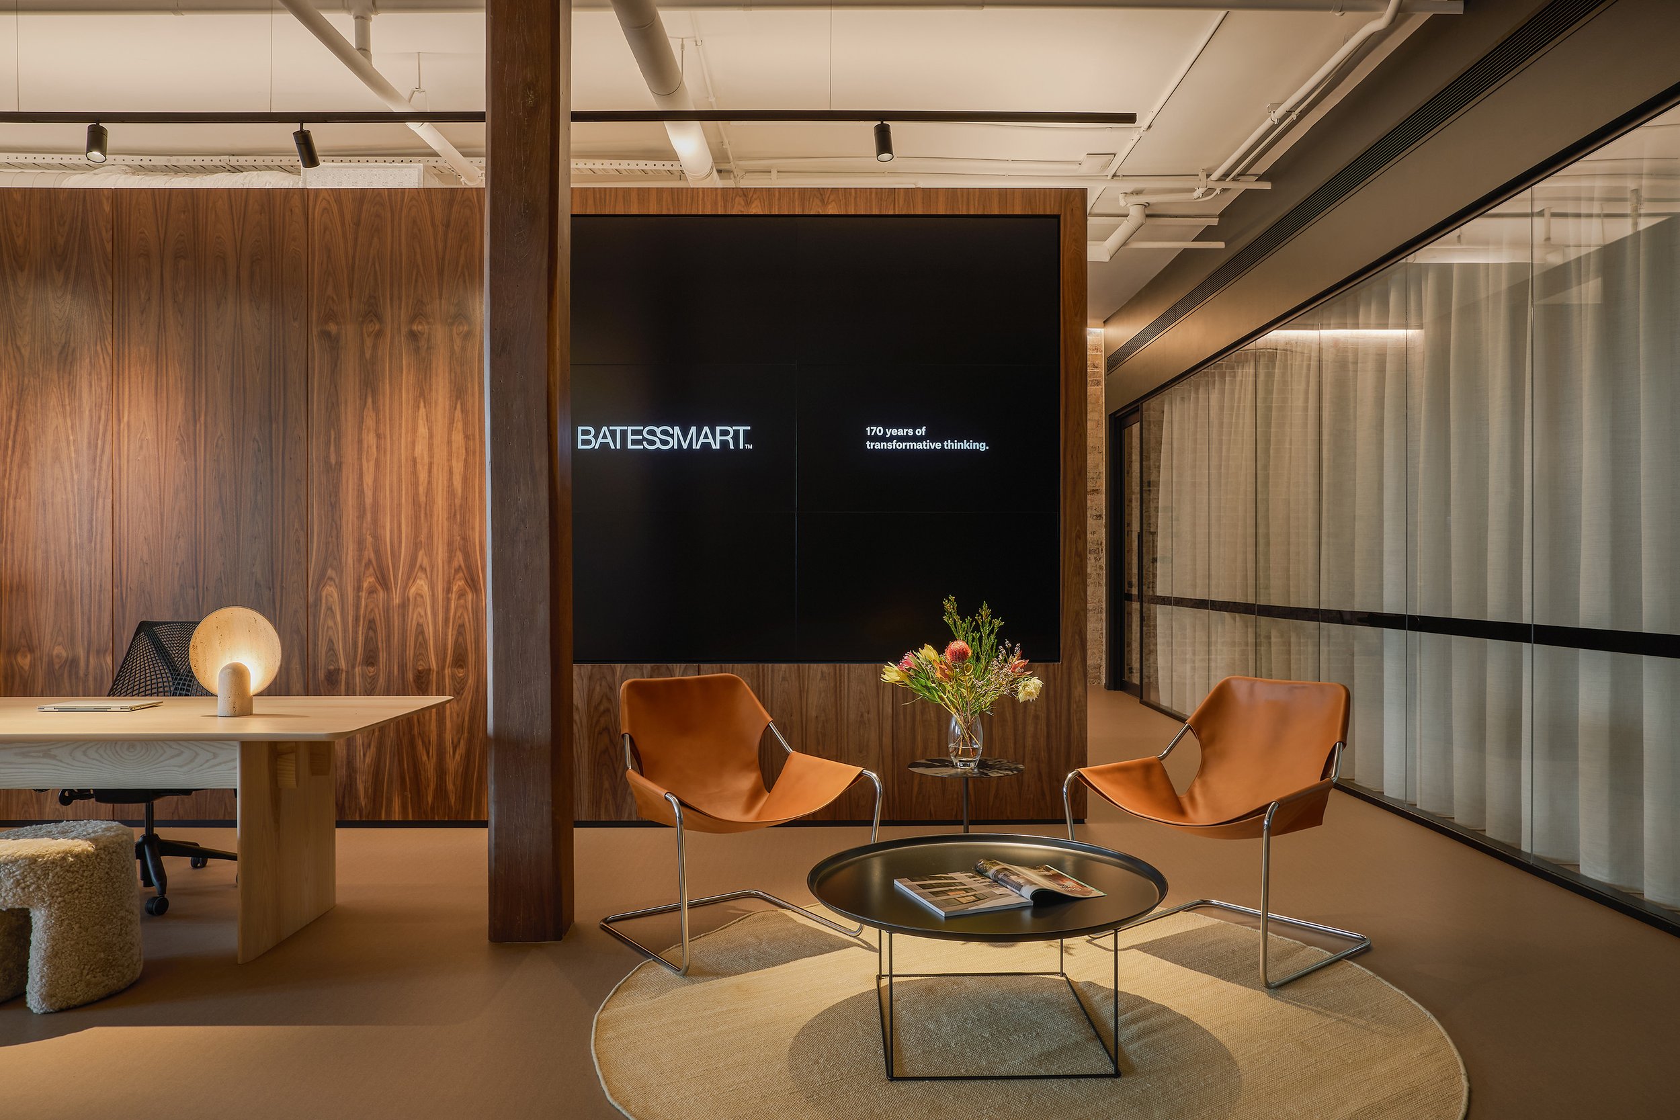
Transformation of an existing tenancy created a contemporary studio environment for Bates Smart, one of Australia’s leading architectural practices.
Delivered under a Design and Construct model, the fitout required close coordination between design and construction to realise the architectural vision within the constraints of a heritage-listed structure.
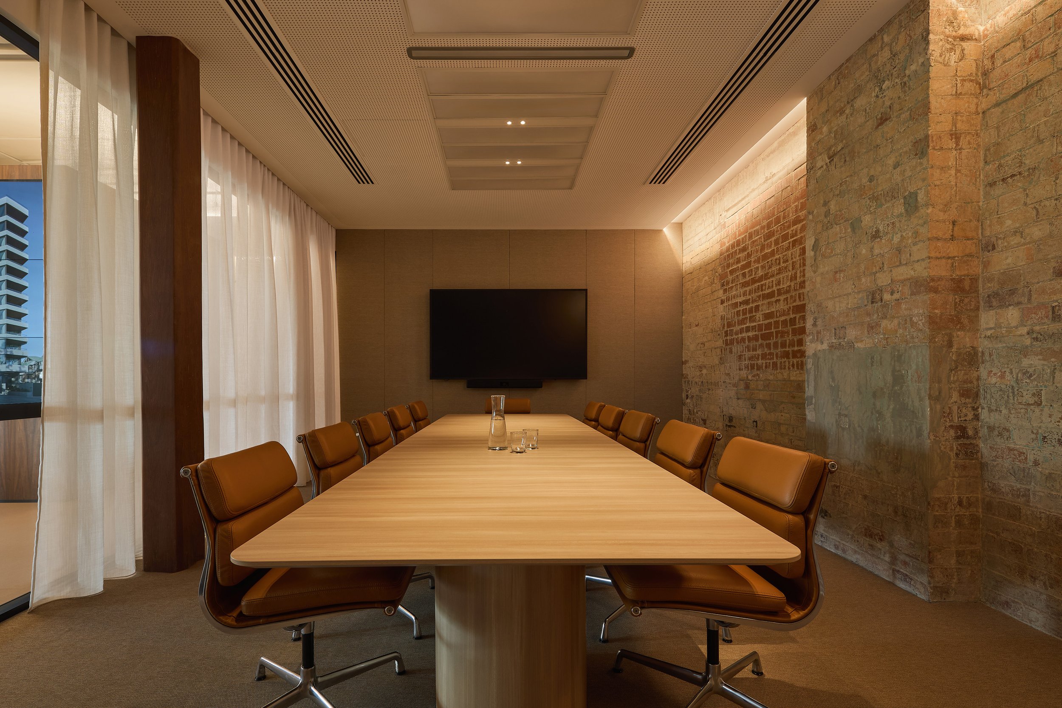
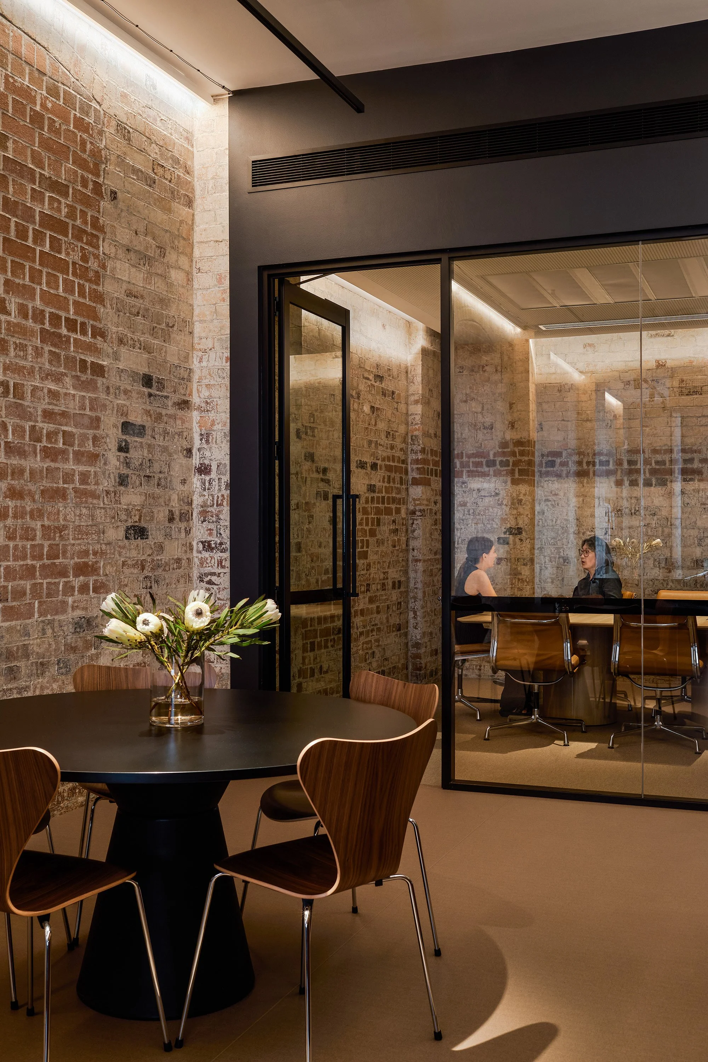
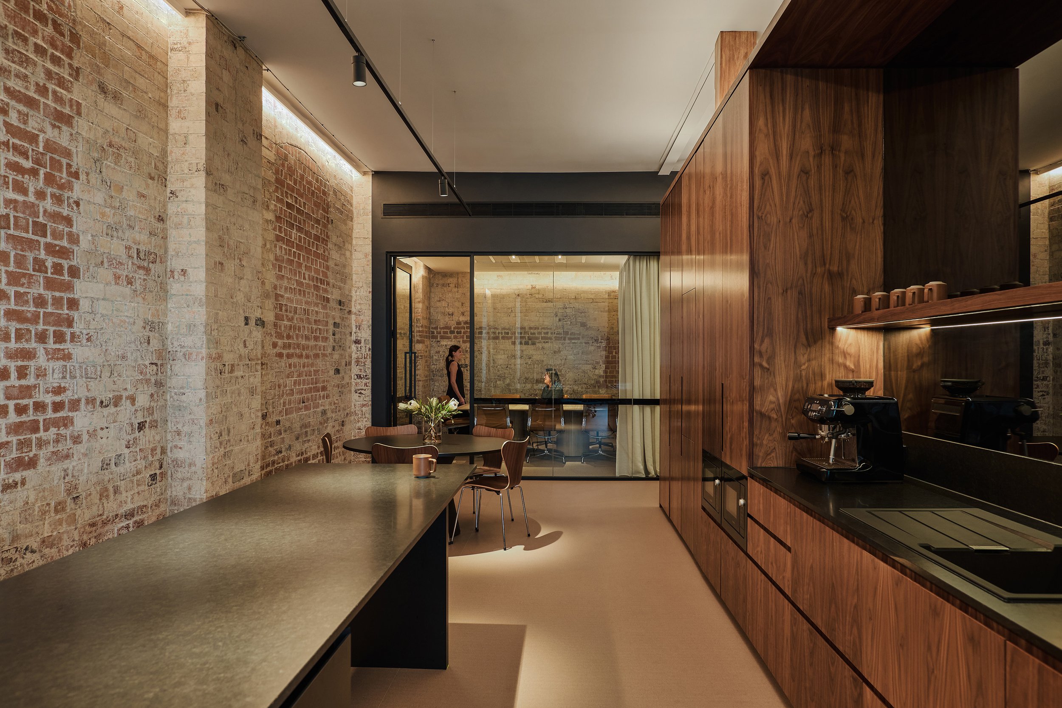
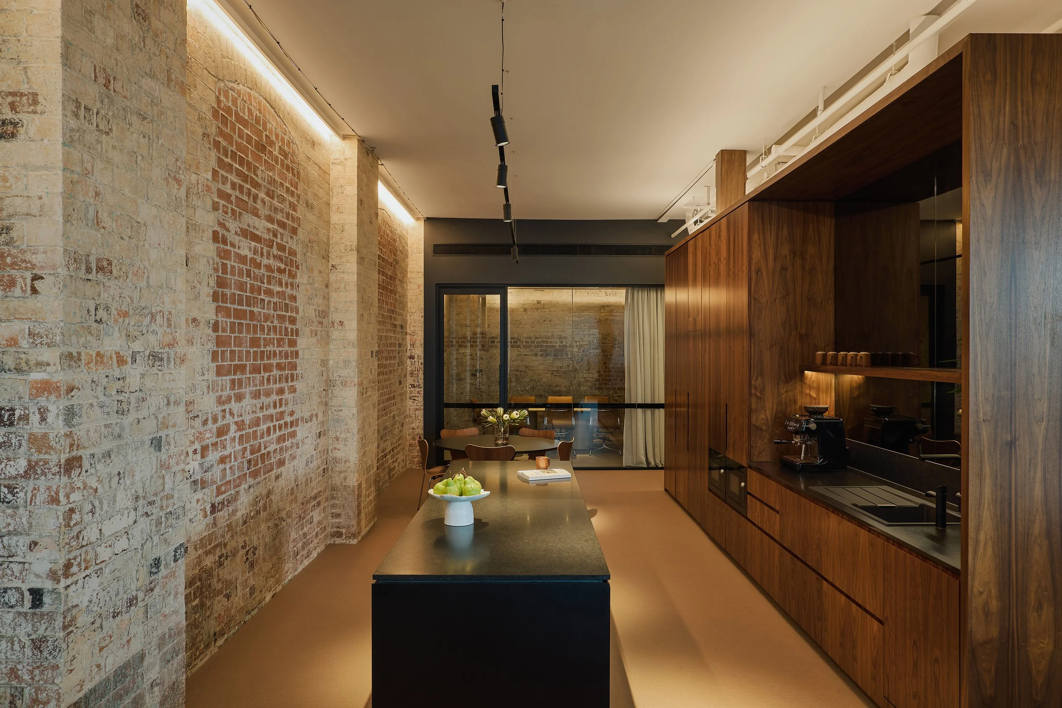
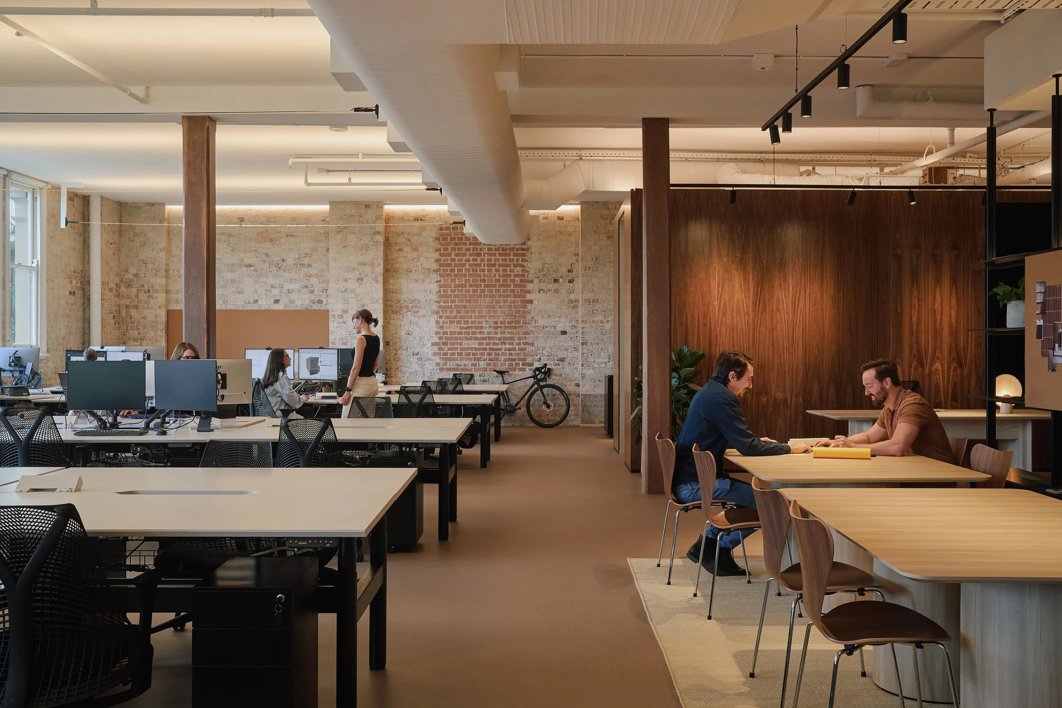
Retention and integration of existing building elements formed a key part of the approach. Original brickwork and detailing were preserved and incorporated into the final design, contributing to the overall character of the workspace.
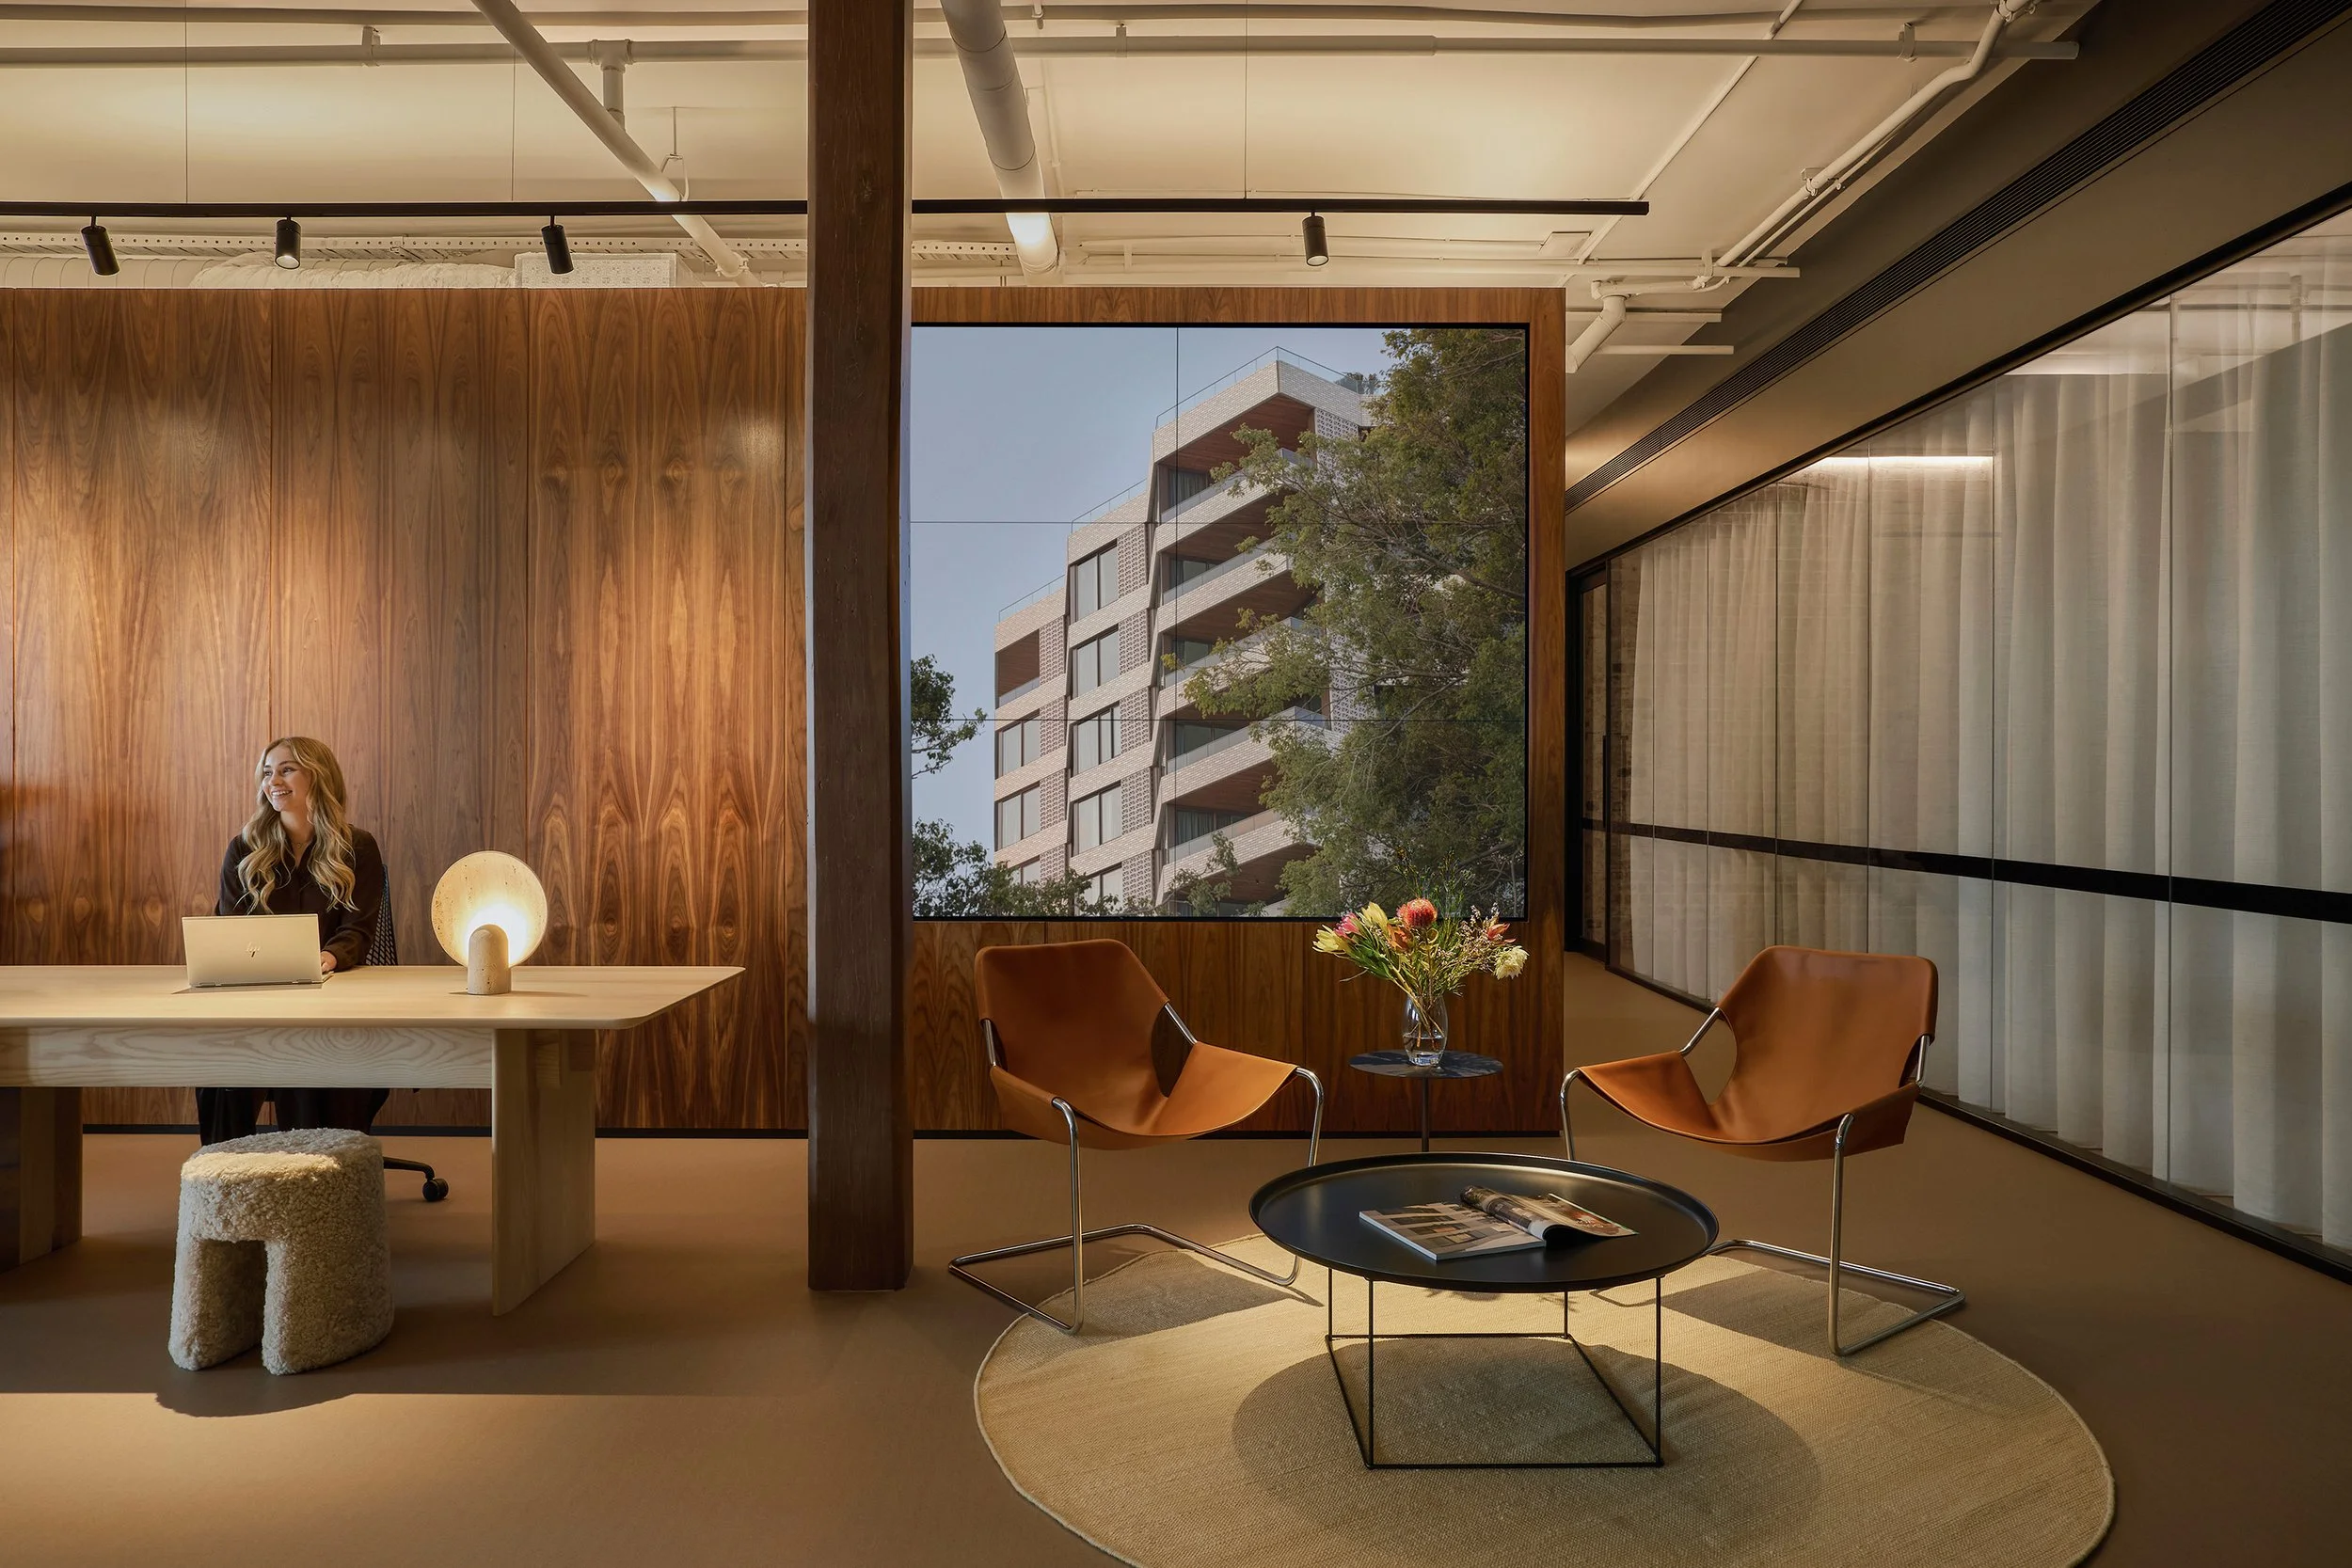
A custom veneer joinery element defines the centre of the tenancy, integrating kitchen, print and reception functions within a single architectural feature that anchors the layout.
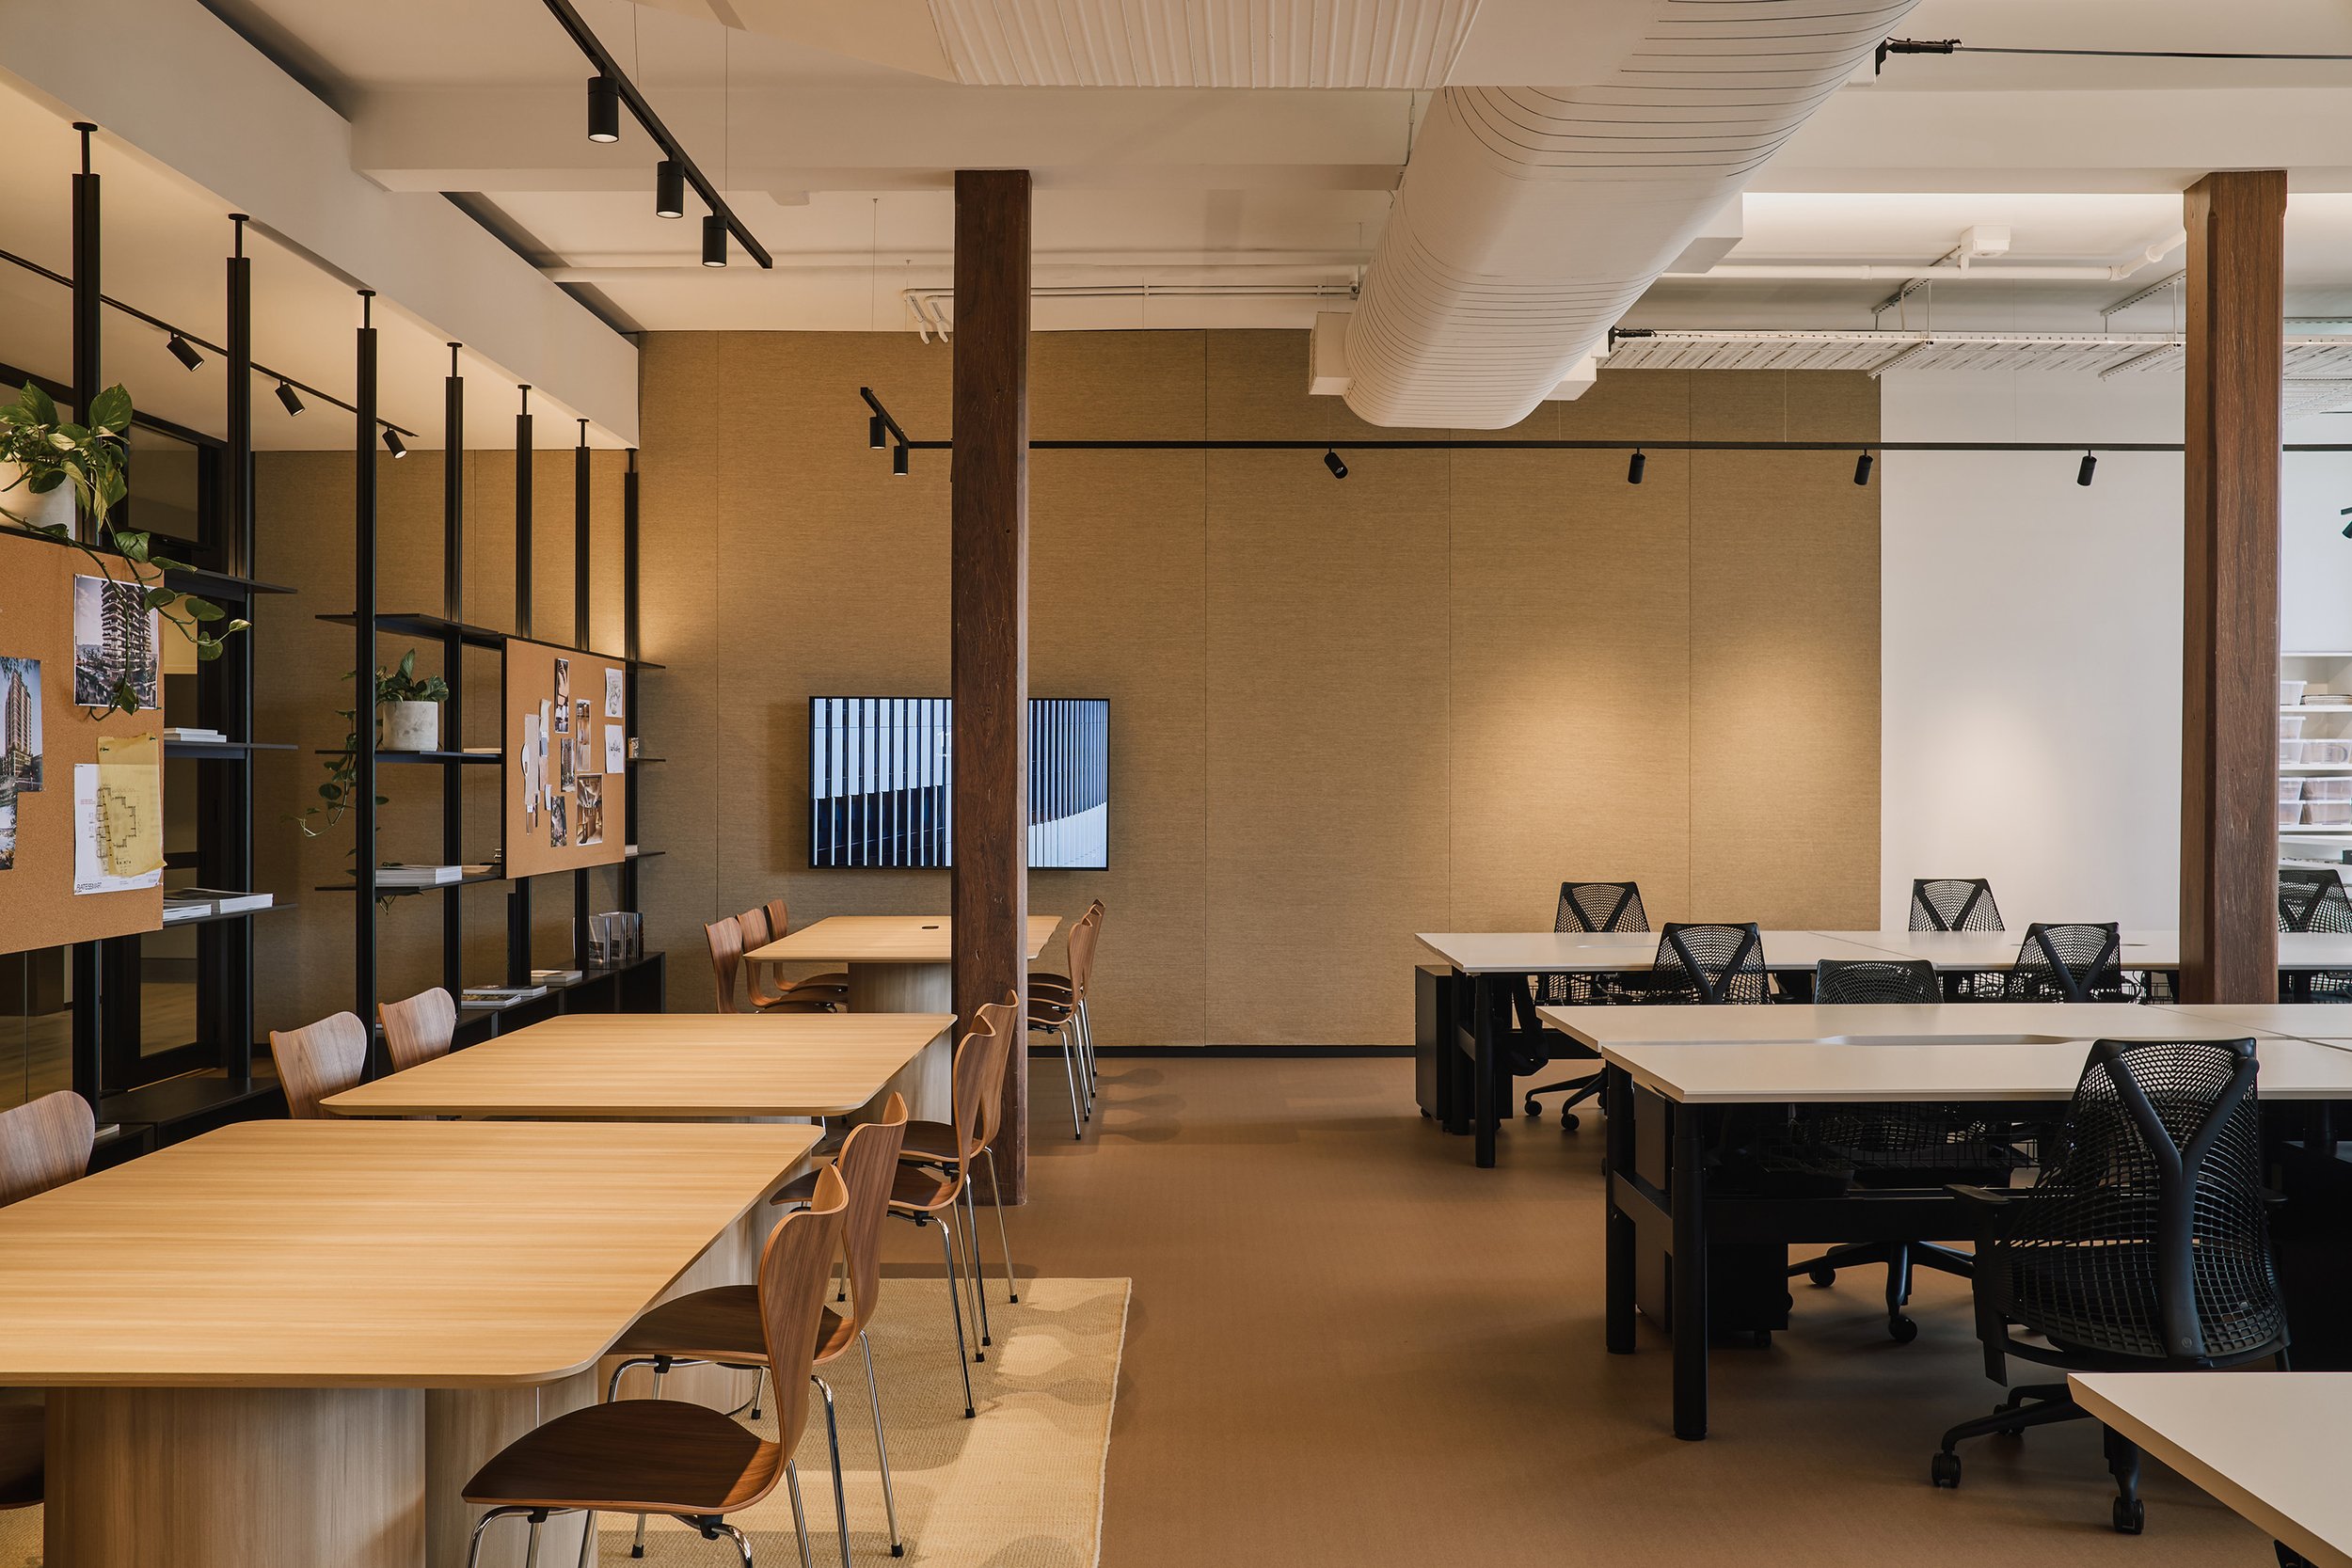
Services were carefully integrated throughout, with exposed mechanical systems and VAV units incorporated into boardrooms and open-plan areas. This required precise coordination to achieve both performance and visual alignment.
Feature lighting and acoustic ceiling treatments enhance spatial quality and acoustic performance, supporting both collaboration and focused work environments.
Additional works included full flooring replacement and targeted structural modifications to achieve fire compliance while maintaining design integrity.
Working within a live commercial building required careful staging and coordination to manage access, minimise disruption and maintain building operations.
Design intent was maintained through disciplined coordination between structure, services and finishes.