Projects
Encore @ VAT 116
Rockingham, WA
Building above a live venue leaves no margin for disruption
Encore @ VAT 116 is a complex refurbishment and extension delivered above an operational hospitality venue in Rockingham.
The project combines structural upgrades, façade works and a full Level 2 fitout, all delivered while maintaining uninterrupted operation of the ground floor venue.
VAT 116
$2.1M
Construct Only
BHO Interiors
Complete
March 2023 – January 2024
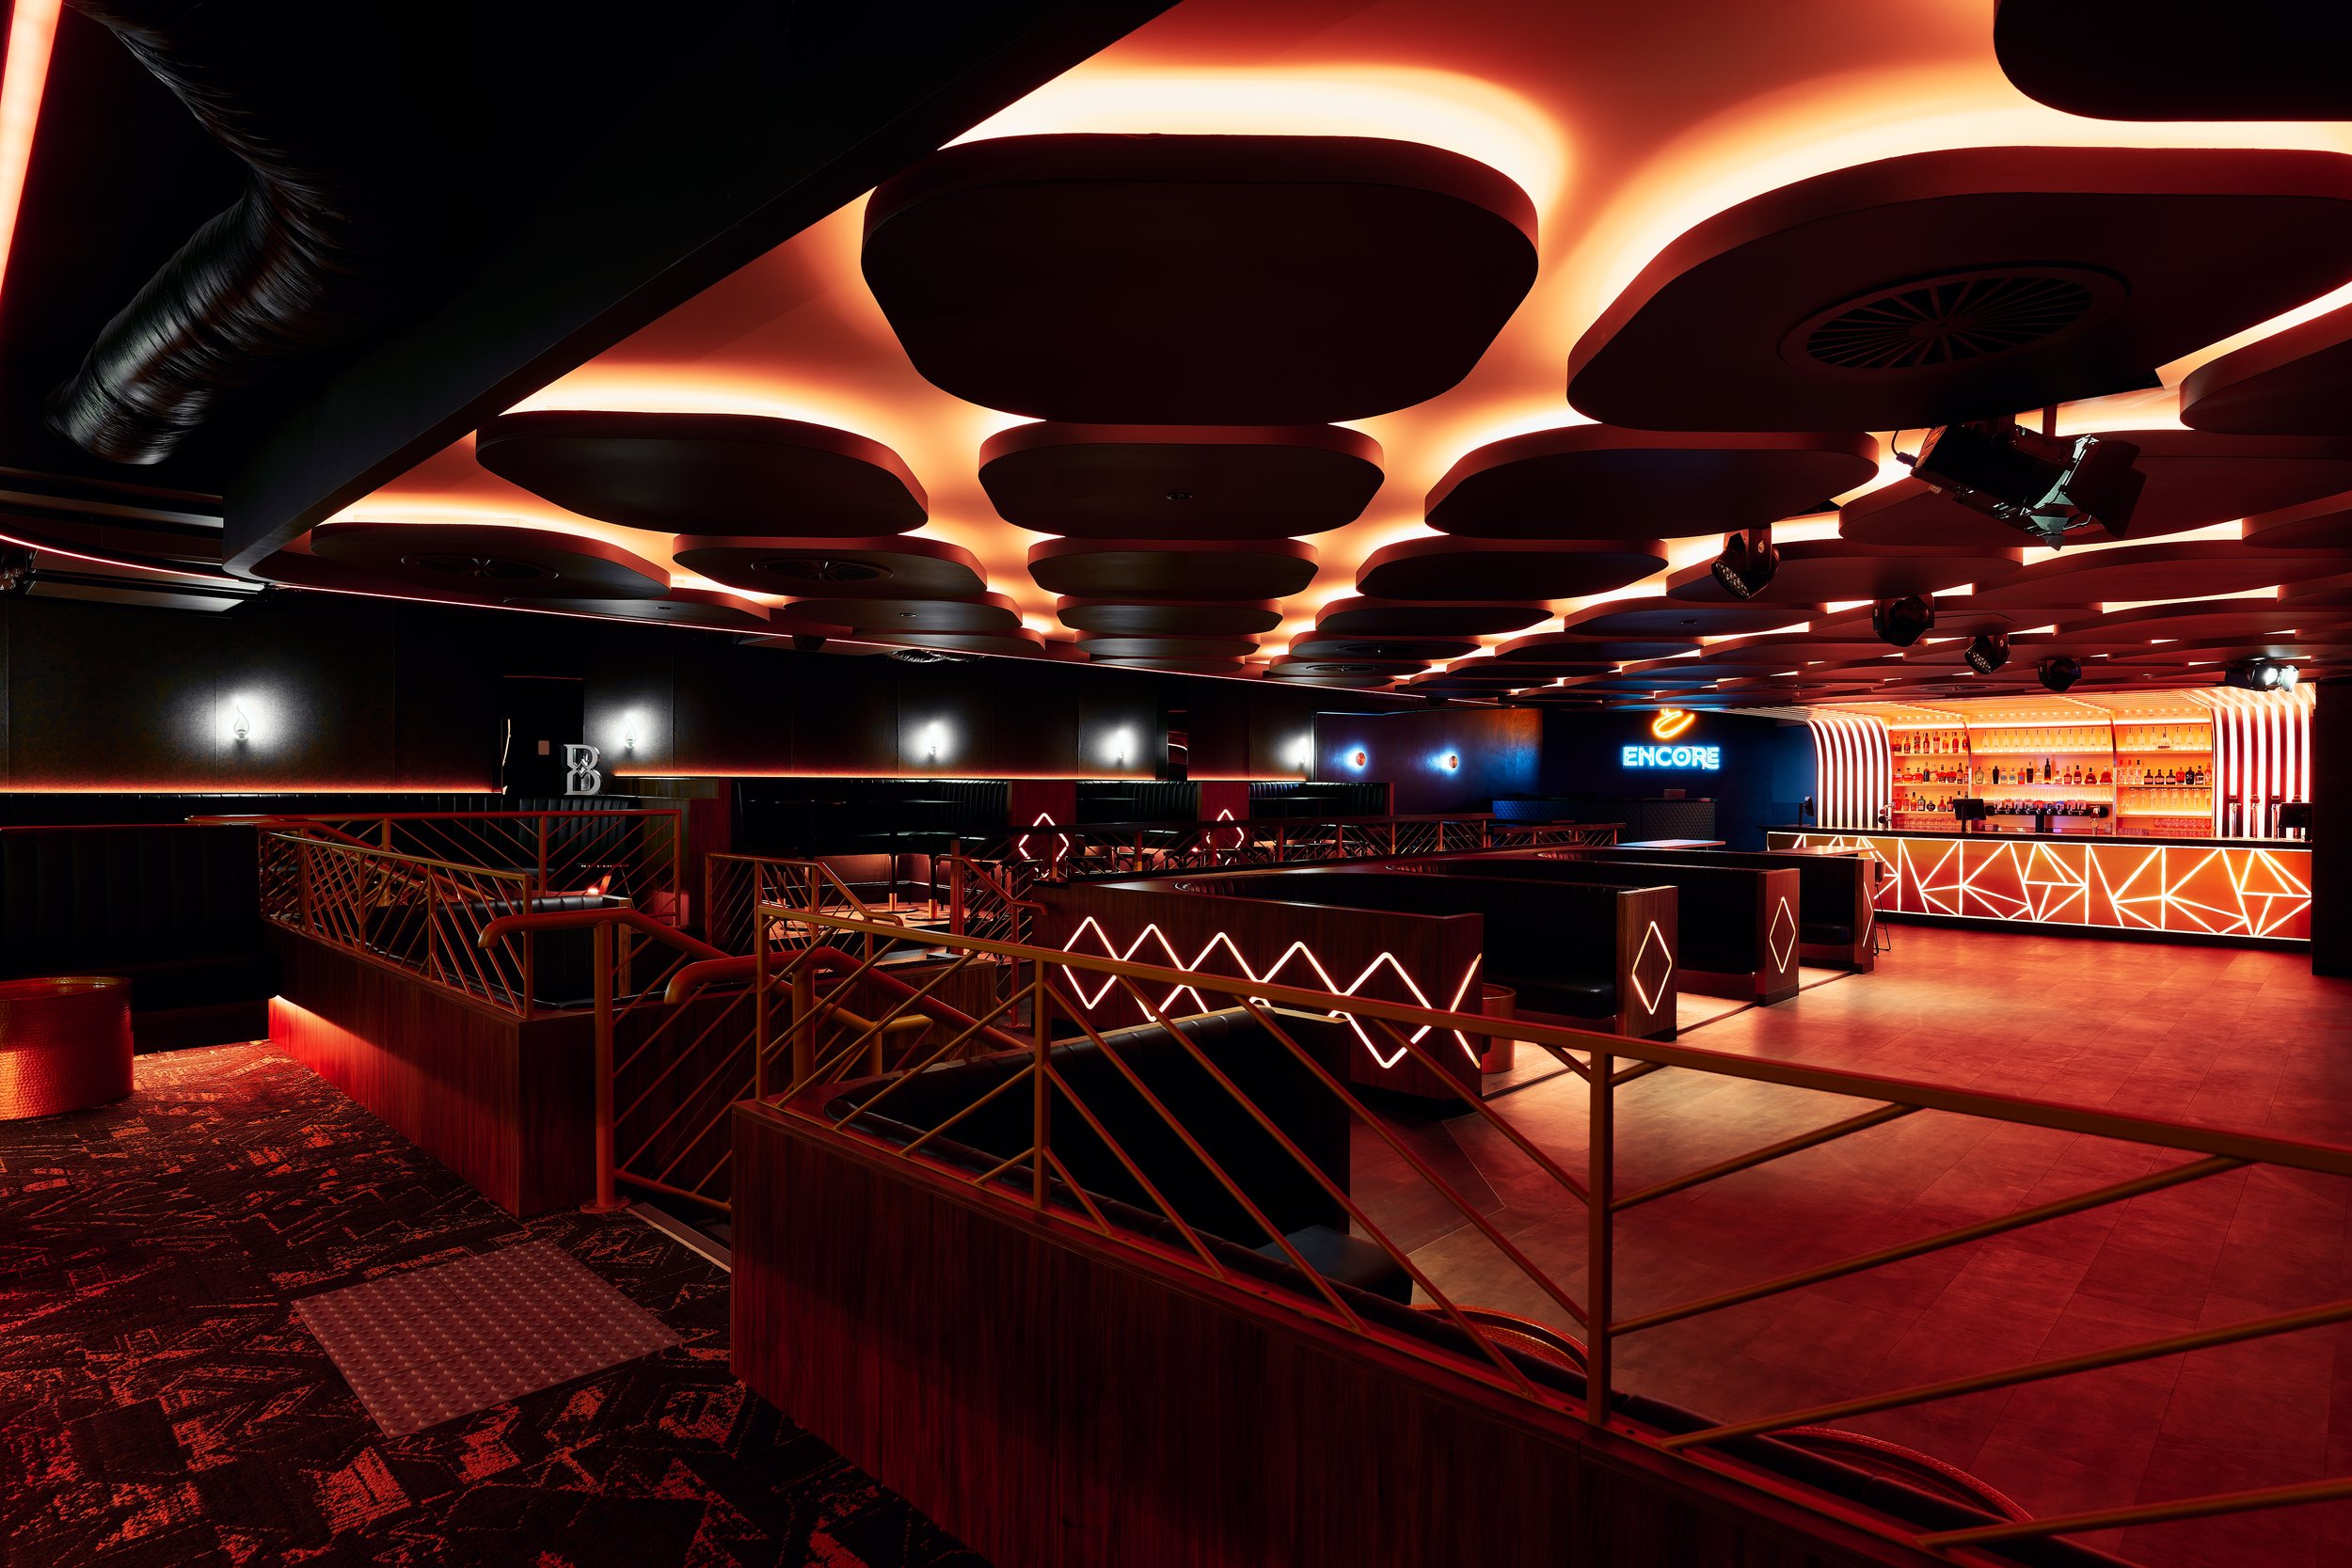
Transformation of an existing upper-level space created a new entertainment venue, supported by significant structural, façade and services upgrades.
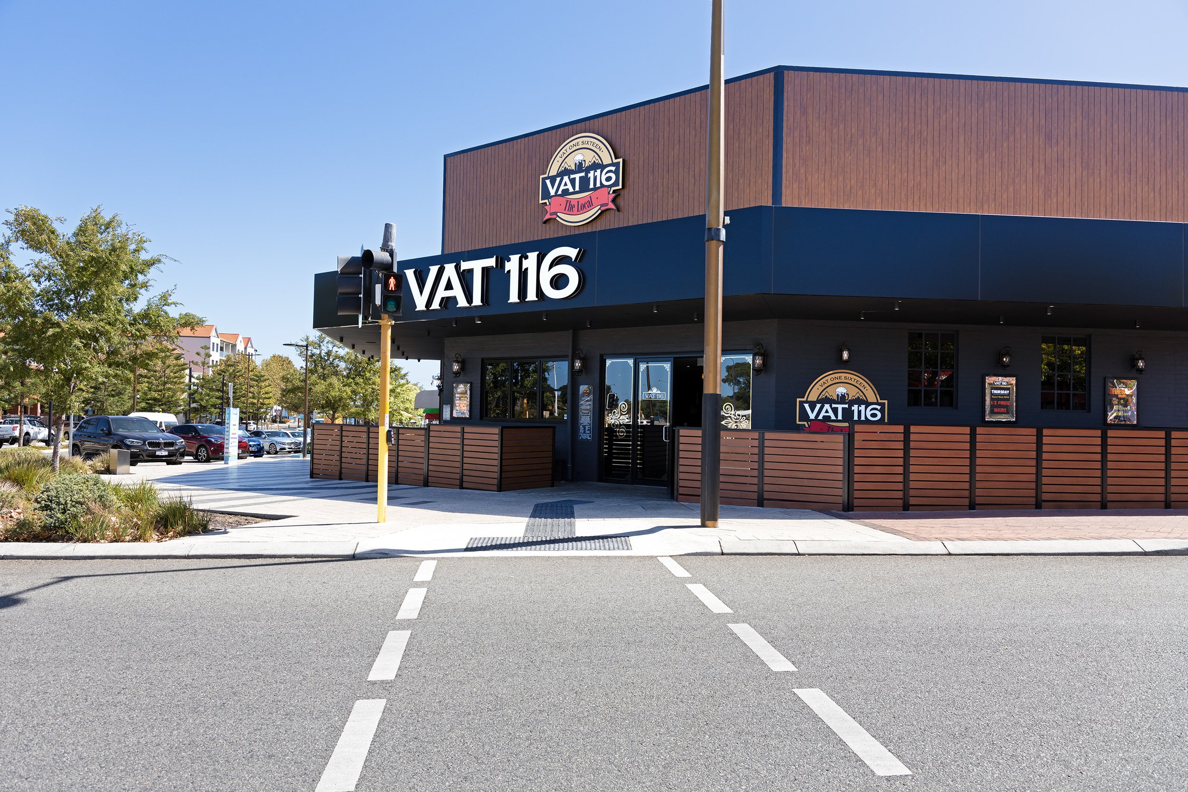
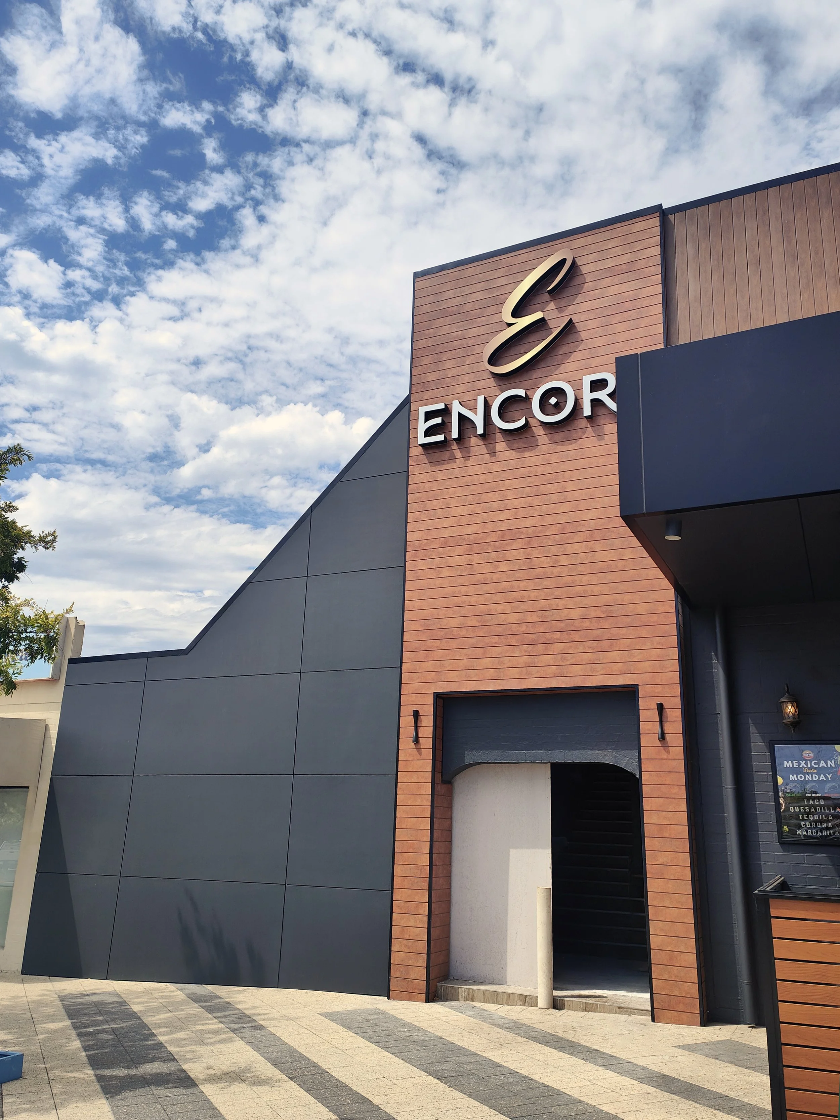
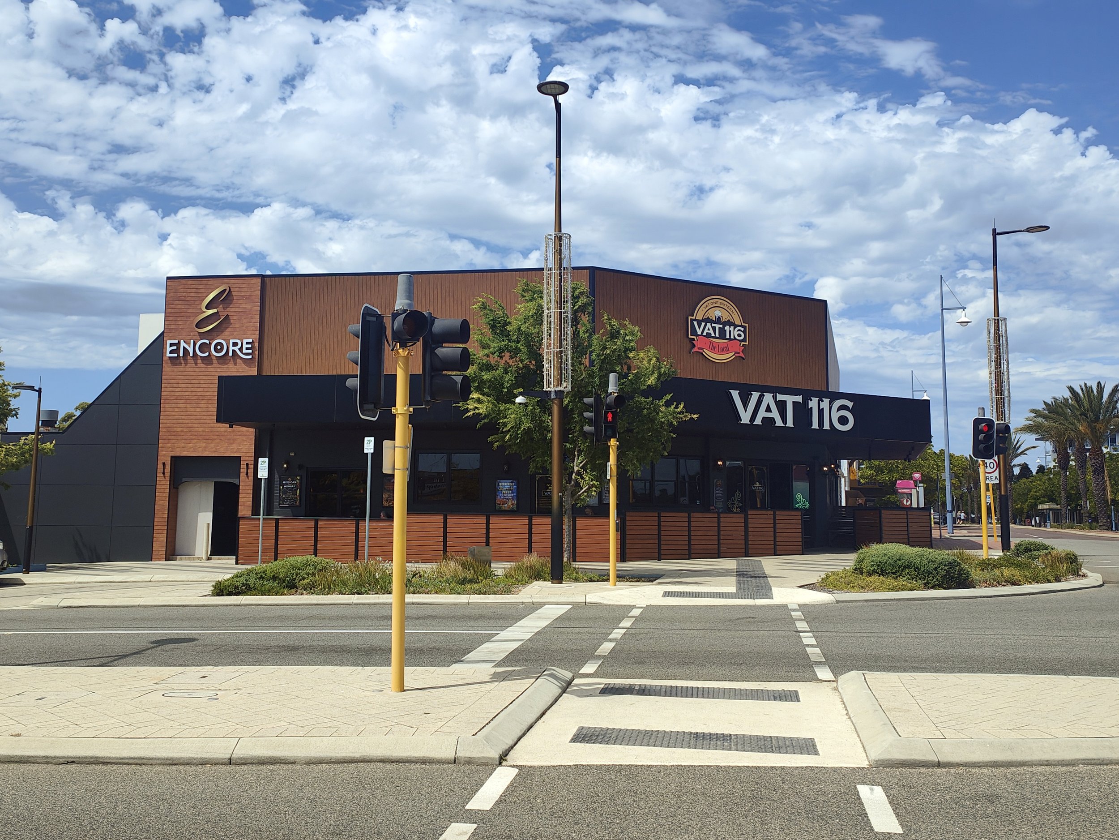
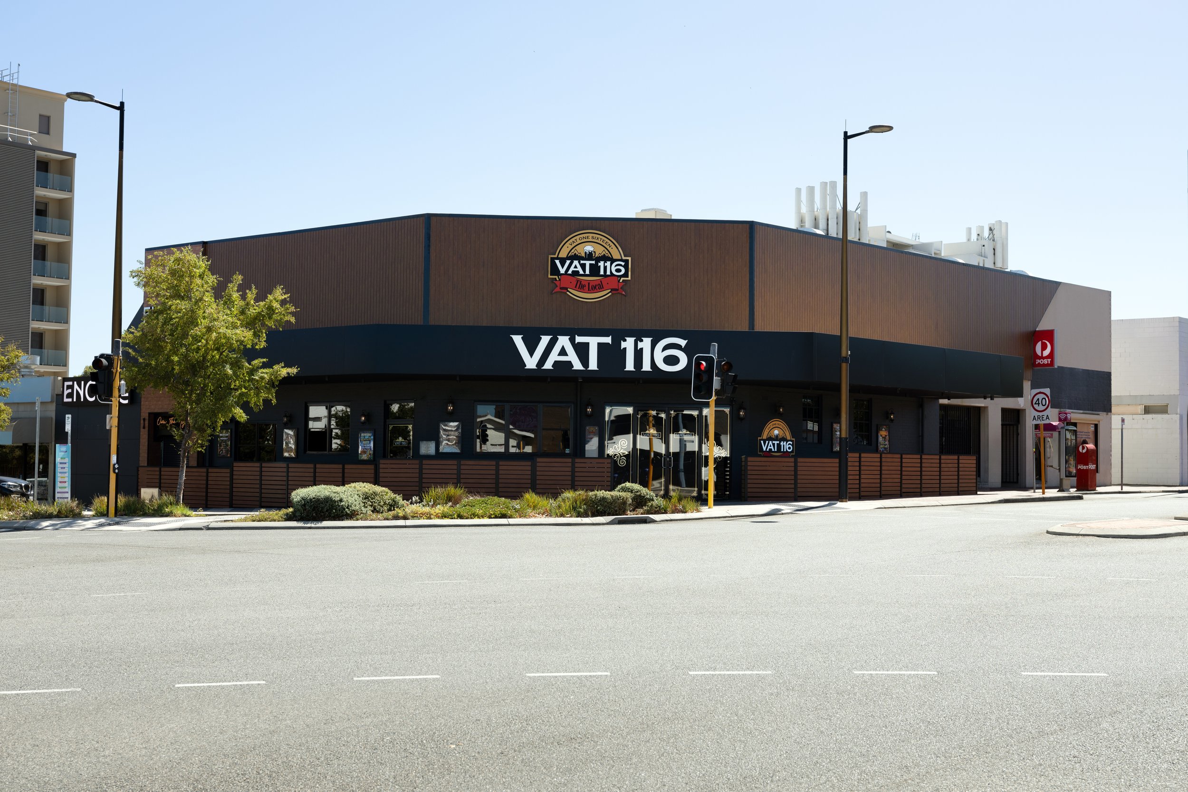
Works included demolition of the existing façade and canopy, followed by installation of a new perimeter façade and cantilevered structural canopy. These elements were integrated into the existing structure, requiring careful engineering and coordination to ensure compatibility and performance.
Structural modifications extended to strengthening the existing frame to support new roofing systems and ceiling installations, avoiding full replacement while maintaining the integrity of the building.
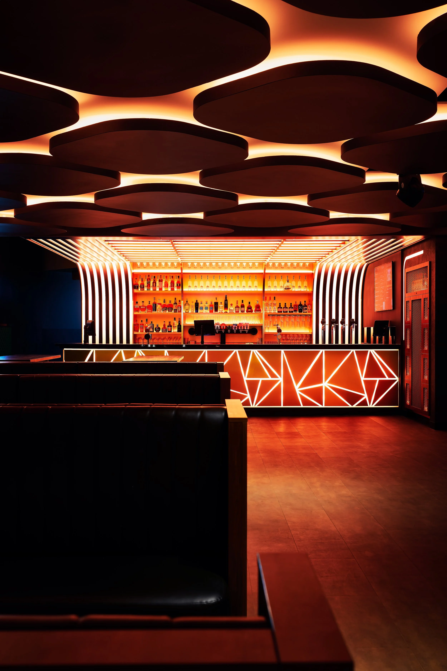
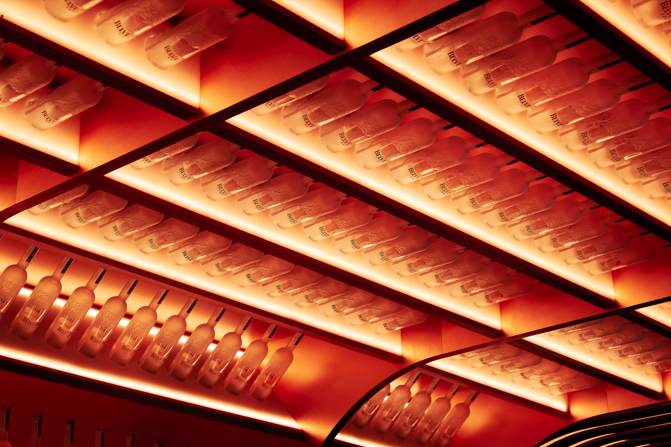
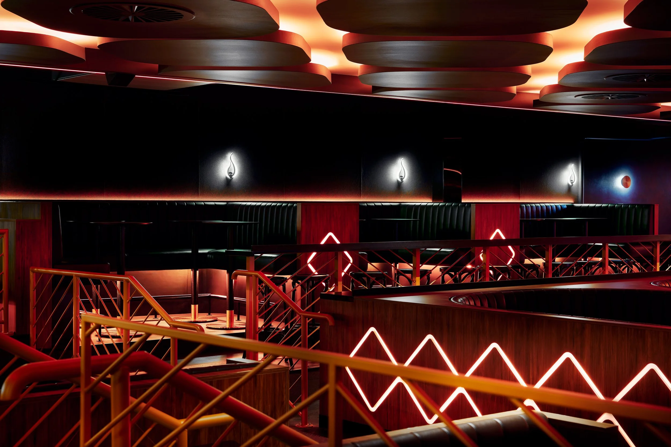
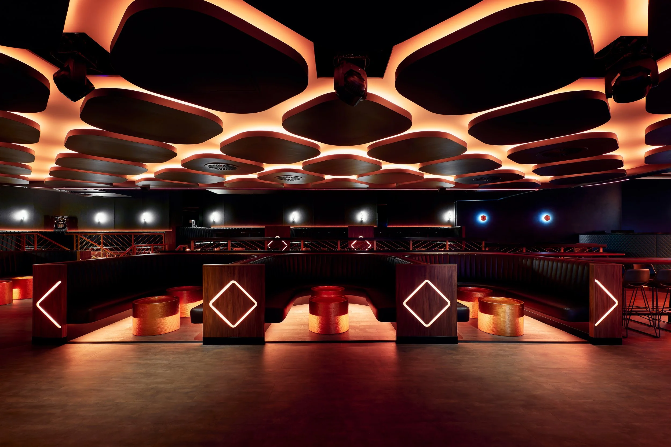
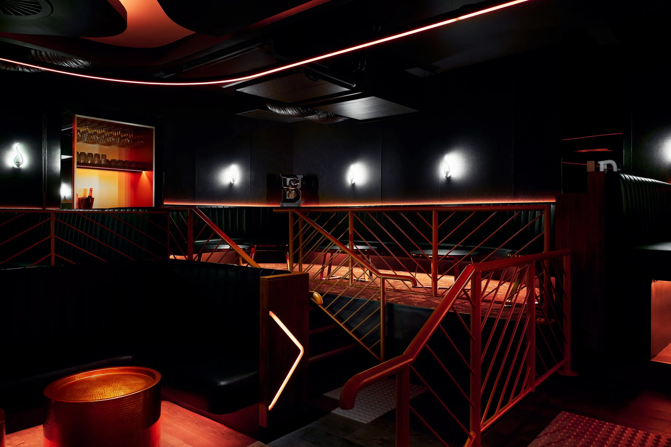
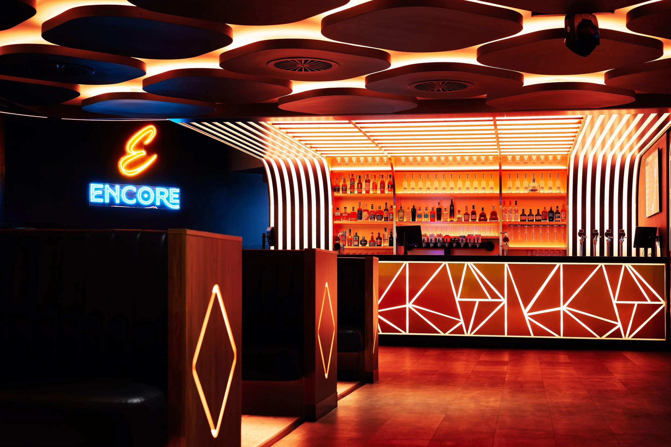
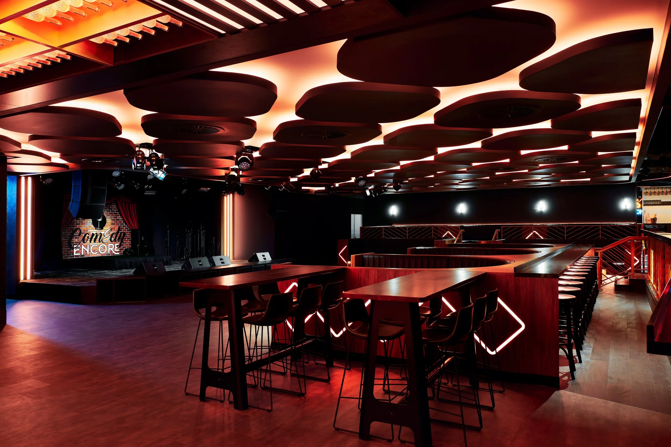
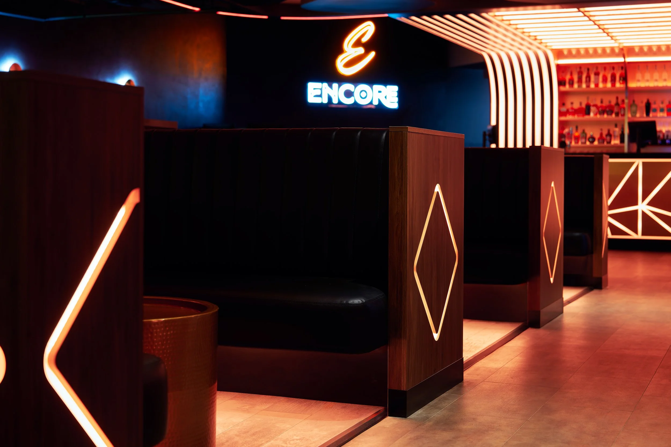
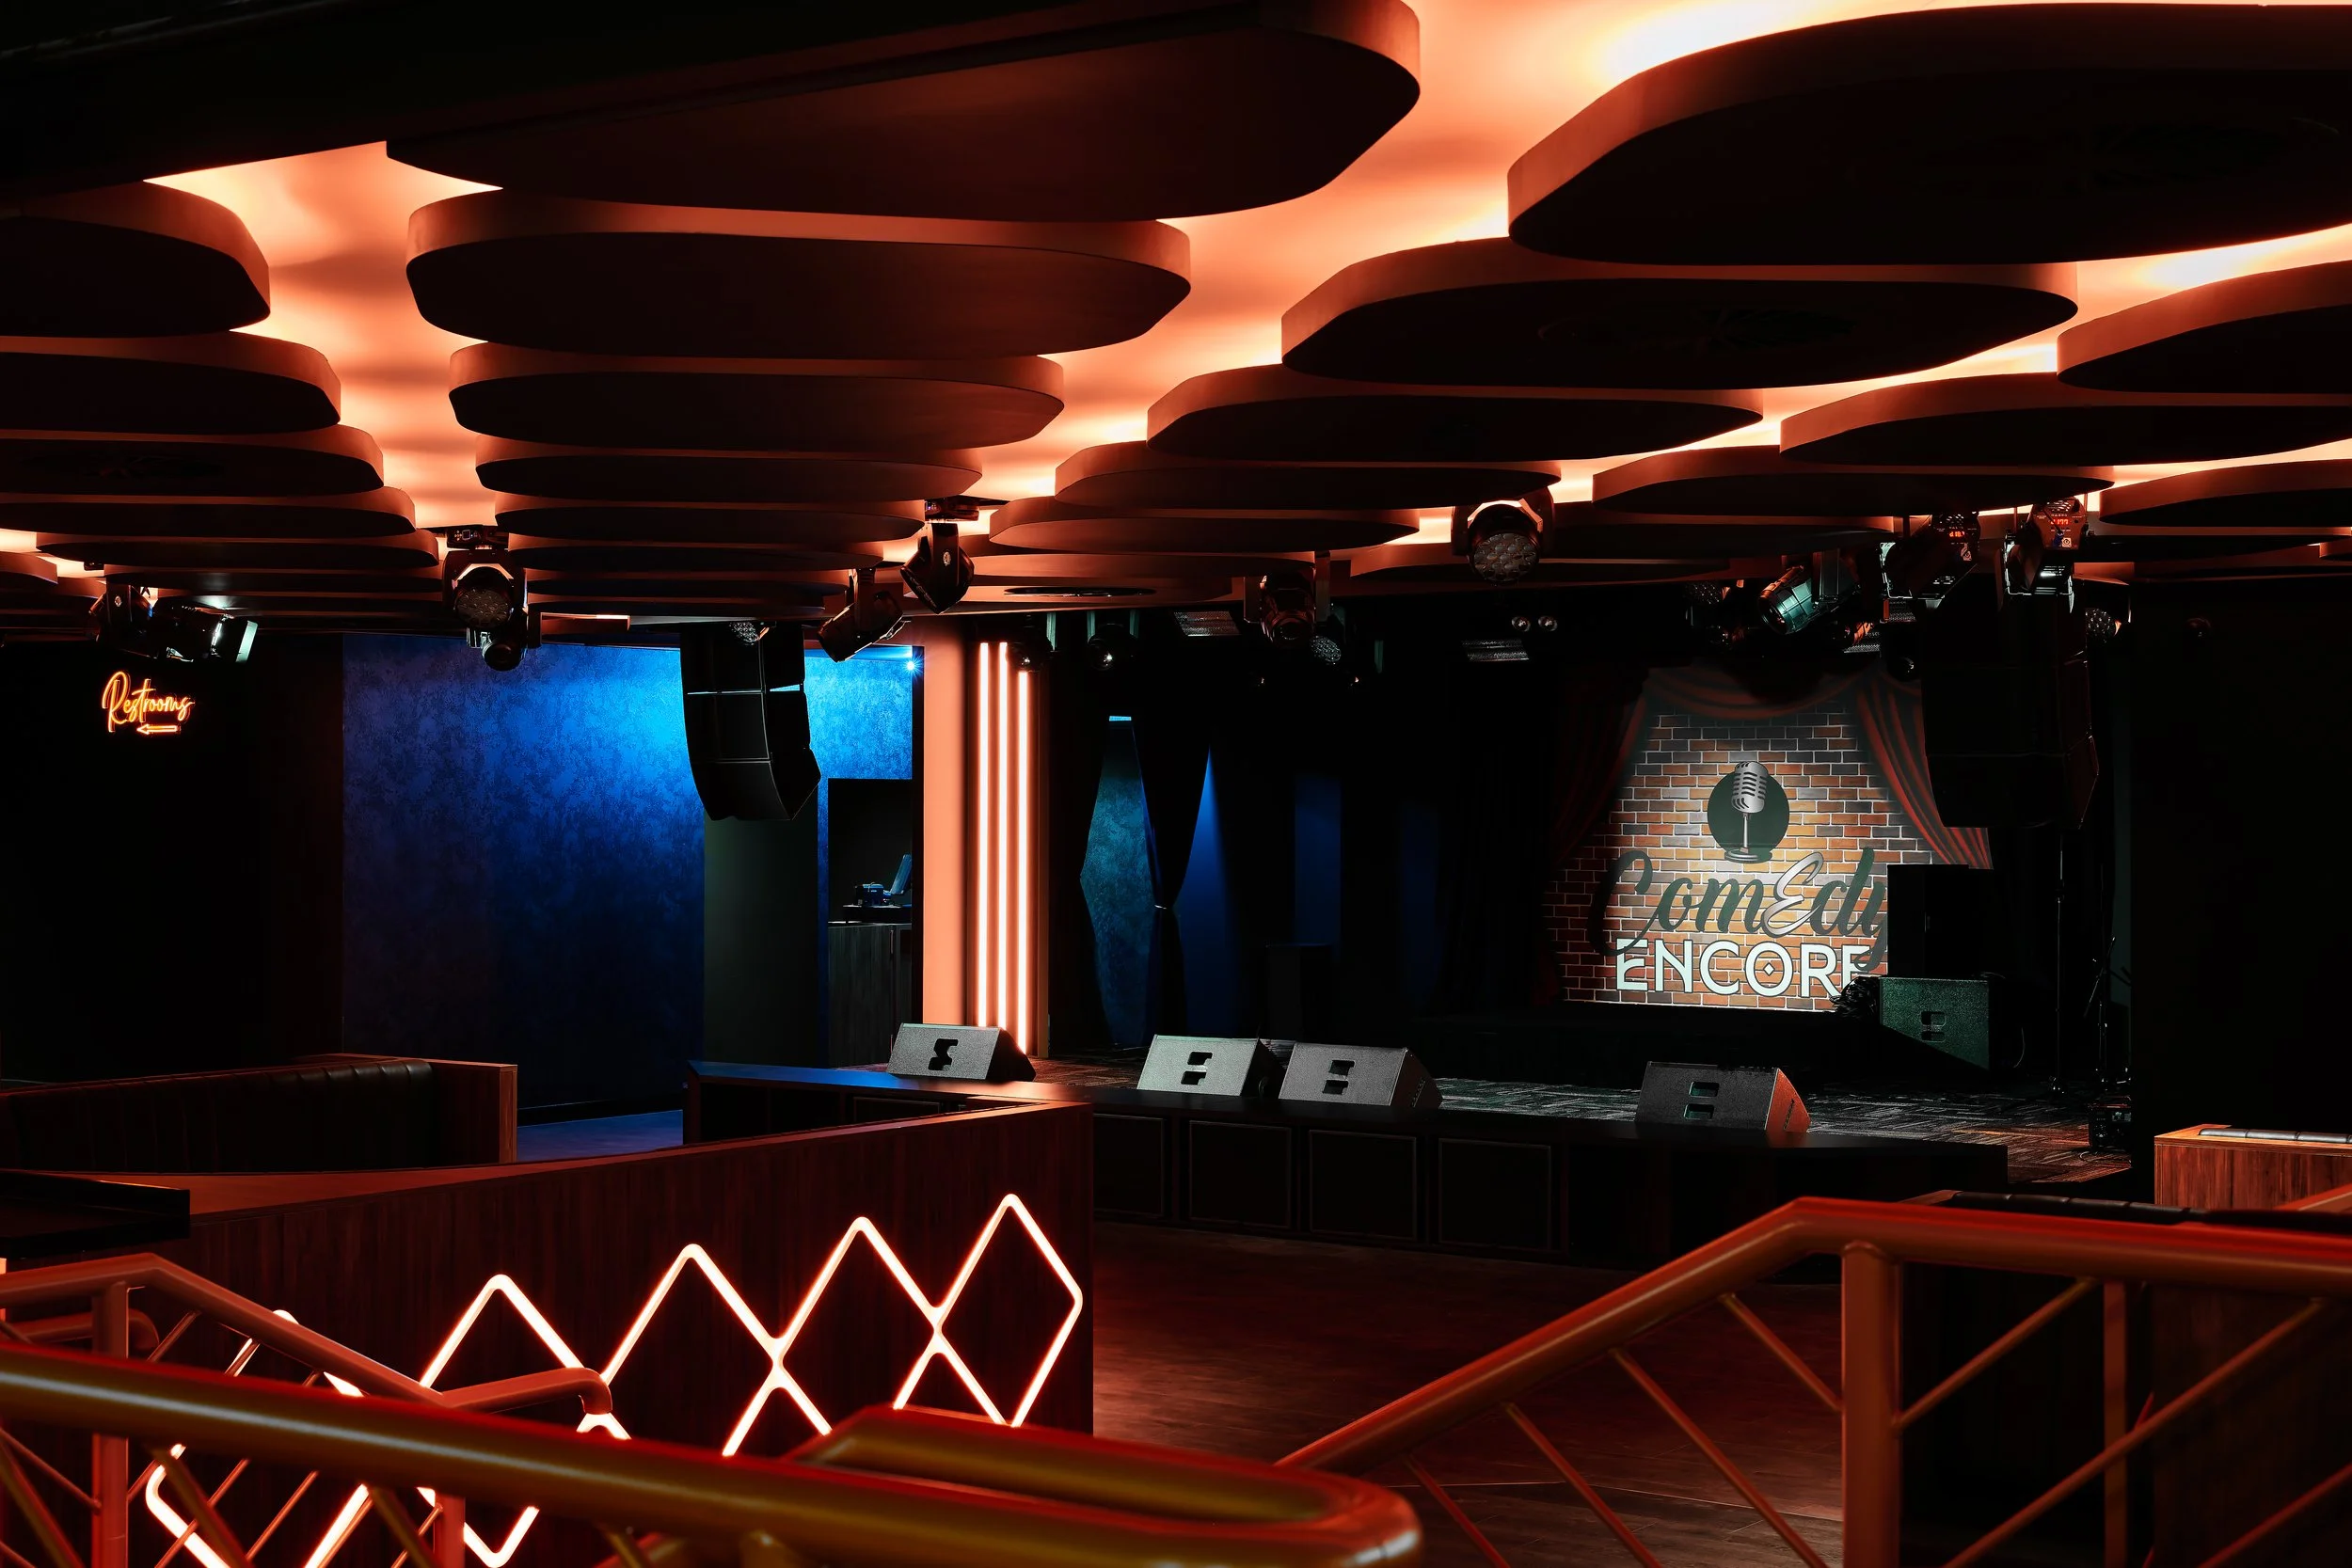
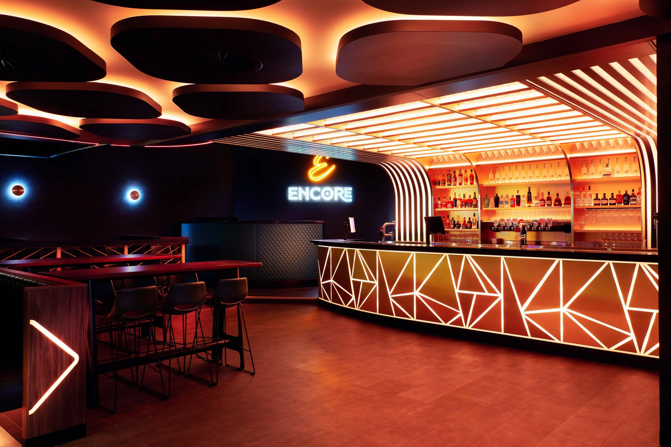
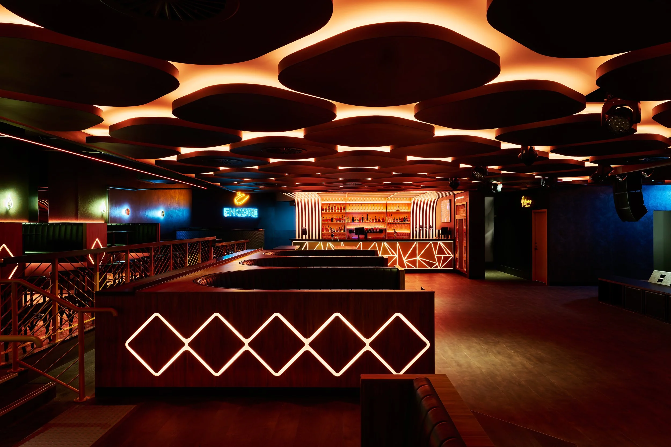
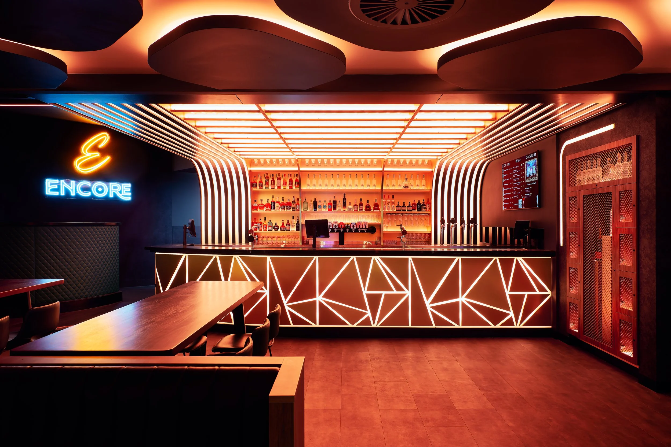
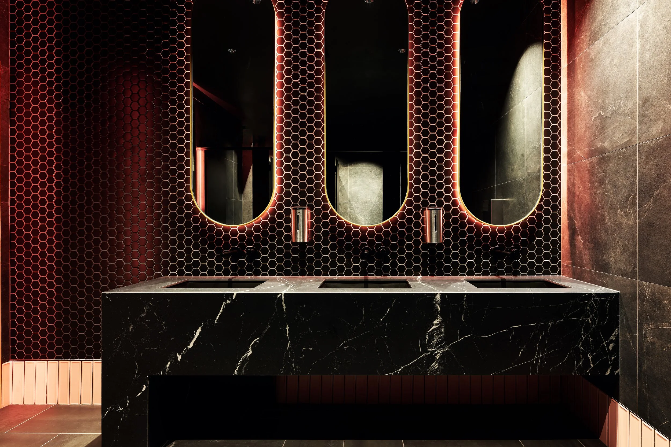
The Level 2 fitout delivered a new entertainment space incorporating bespoke joinery, staging elements and integrated lighting and AV systems. Acoustic performance was also a key consideration, with layered ceiling systems installed to manage sound separation between levels.
A full upgrade of services was carried out, including hydraulic, electrical and entertainment systems, all integrated into the existing building infrastructure.
Located on one of Rockingham’s busiest corners, delivery was undertaken within a highly constrained and active environment. Construction required daily traffic management, isolation zones and careful staging to maintain safe access for patrons, neighbouring businesses and pedestrians.
Throughout the works, the ground floor venue remained operational. This required detailed coordination of structural works, deliveries and high-risk activities, including crane lifts and canopy installation, without impacting day-to-day operations.
Innovative construction methods were adopted, including pre-manufacturing of structural canopy elements to reduce on-site disruption and accelerate installation.
Careful sequencing and control ensured the venue remained fully operational throughout construction.