Projects
Parkland Villas Community Centre
Ellenbrook, WA
Improving the space without interrupting how it’s used
This project involved the full refurbishment of the Parkland Villas Community Centre, delivering upgraded shared spaces within an operational retirement living estate.
Works were carefully staged to improve functionality, accessibility and amenity while maintaining a safe and active environment for residents.
Lendlease Retirement Living
$1.2M
Construct Only
Hart Architects
Complete
January 2025 – May 2025
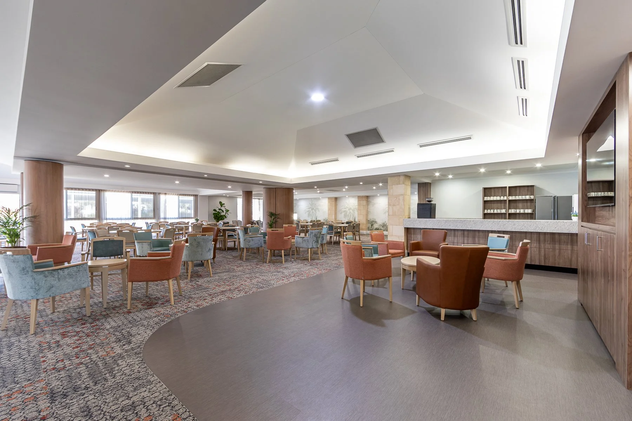
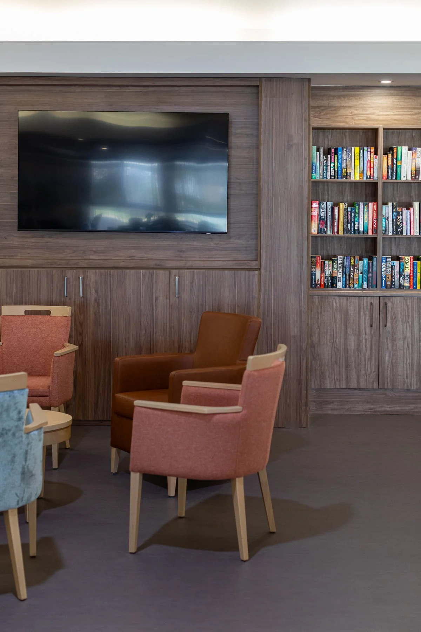
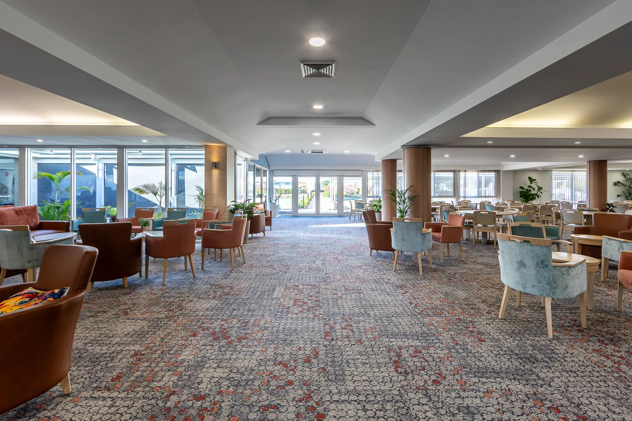
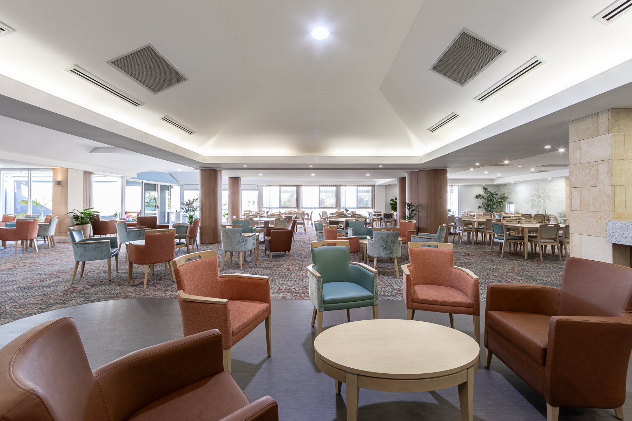
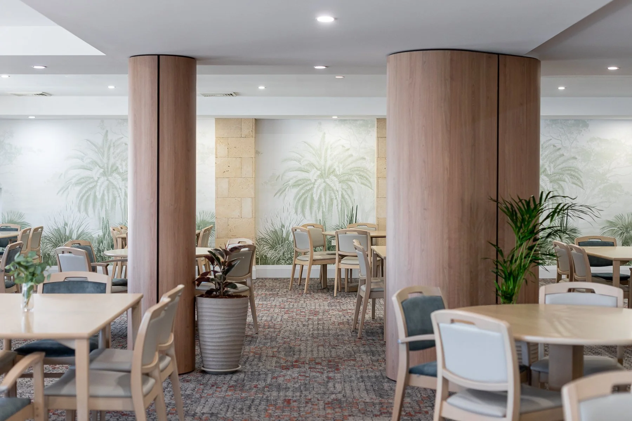
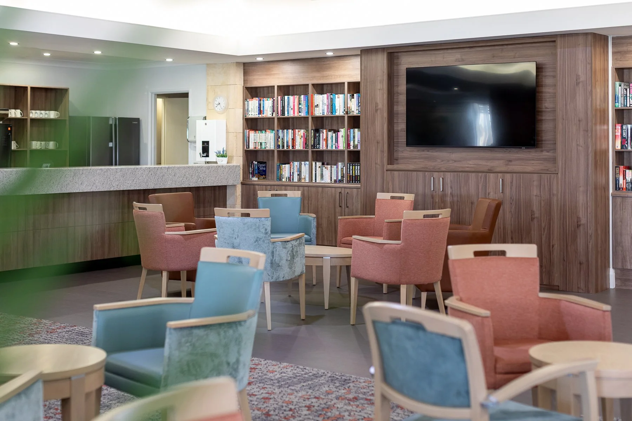
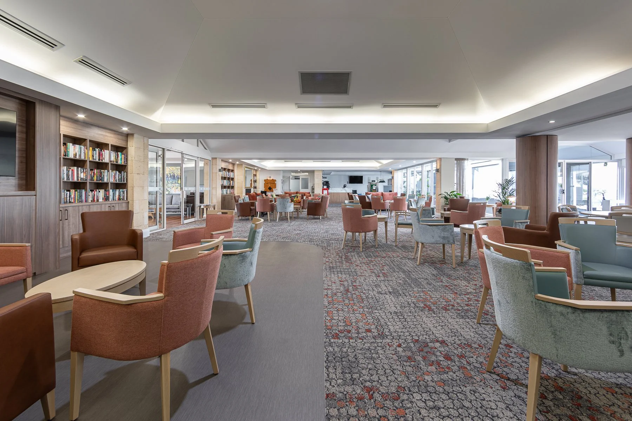
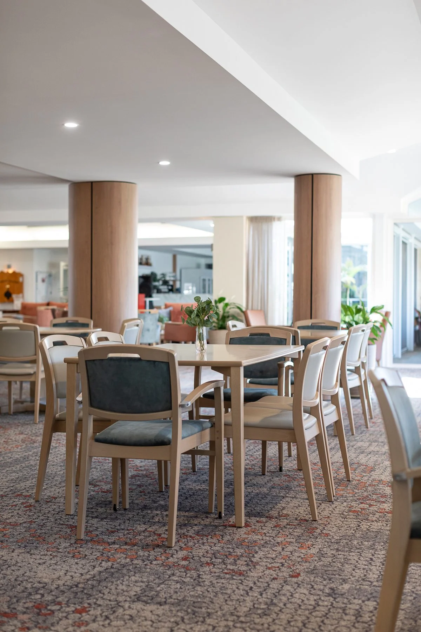
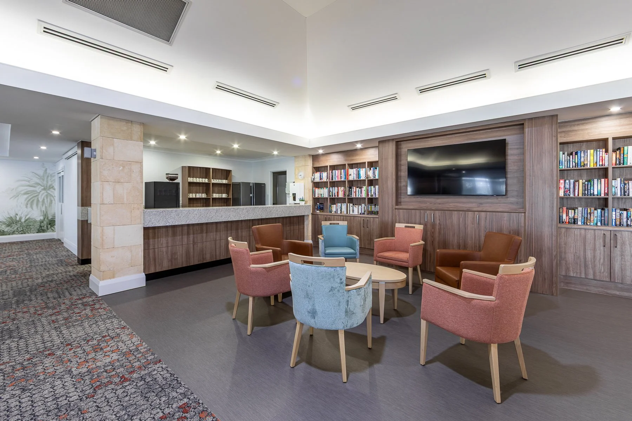
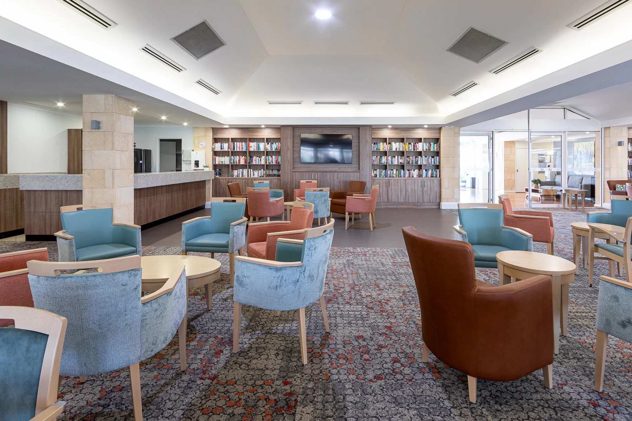
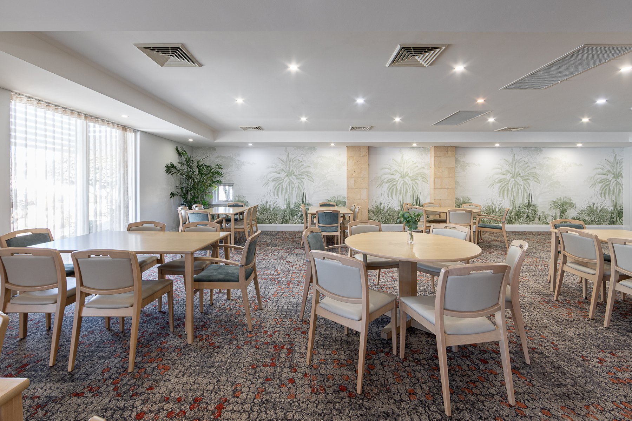
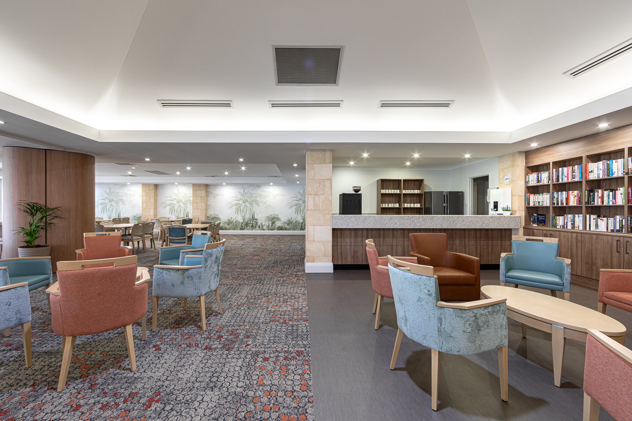
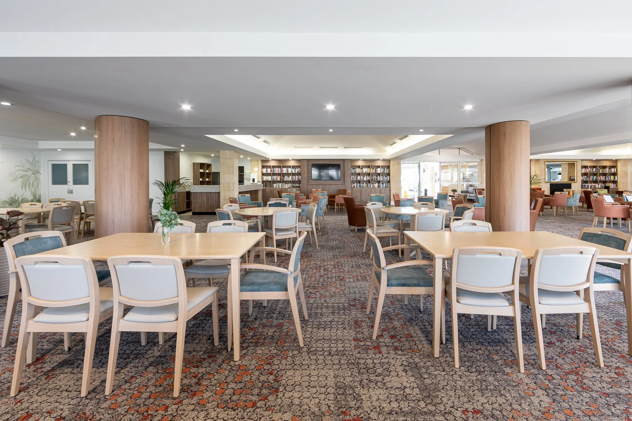
A full internal strip-out and reconfiguration of the existing community centre established new amenity zones and improved the overall layout and functionality of the space.
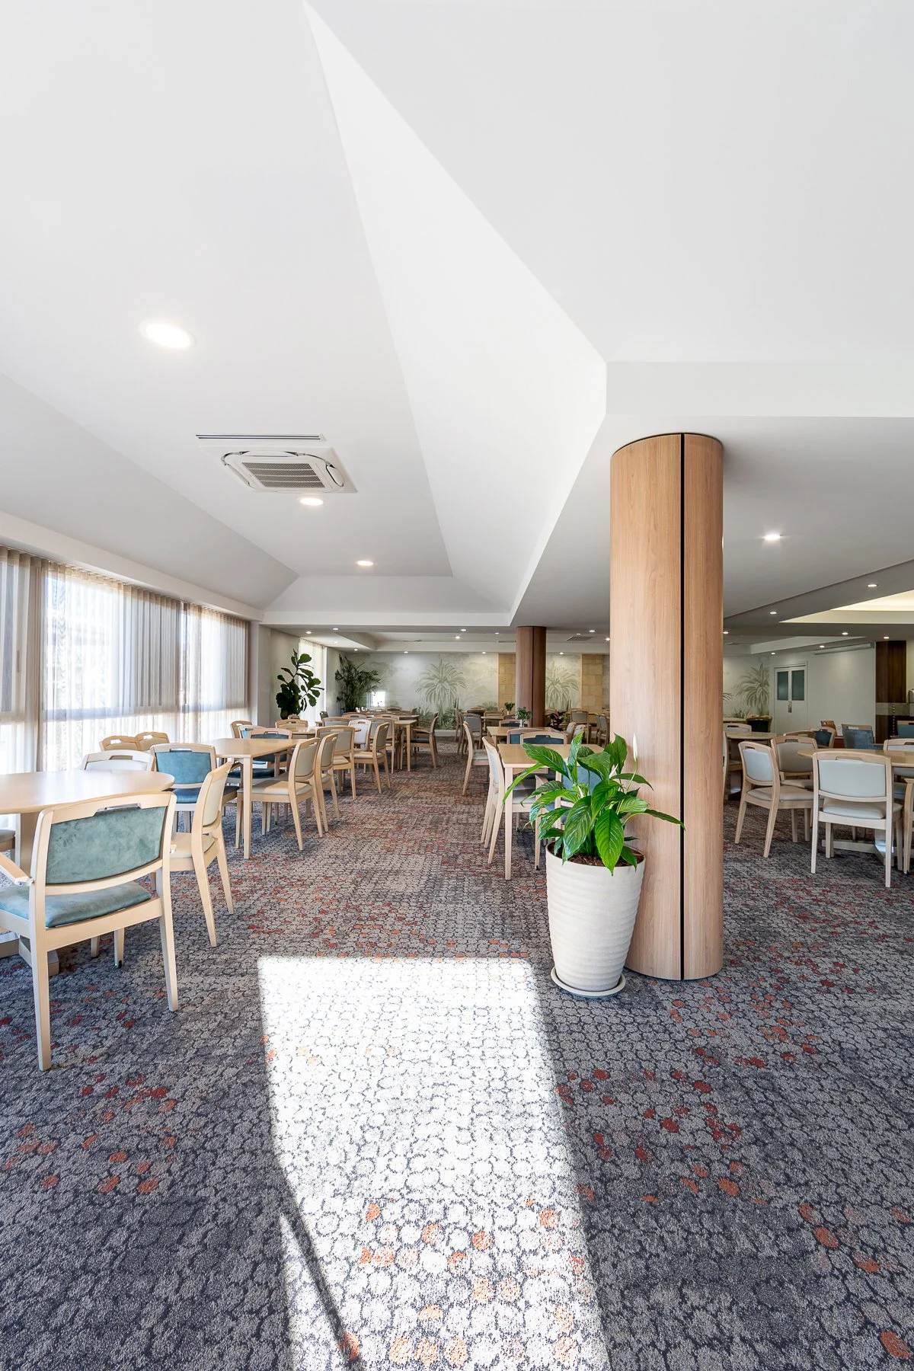
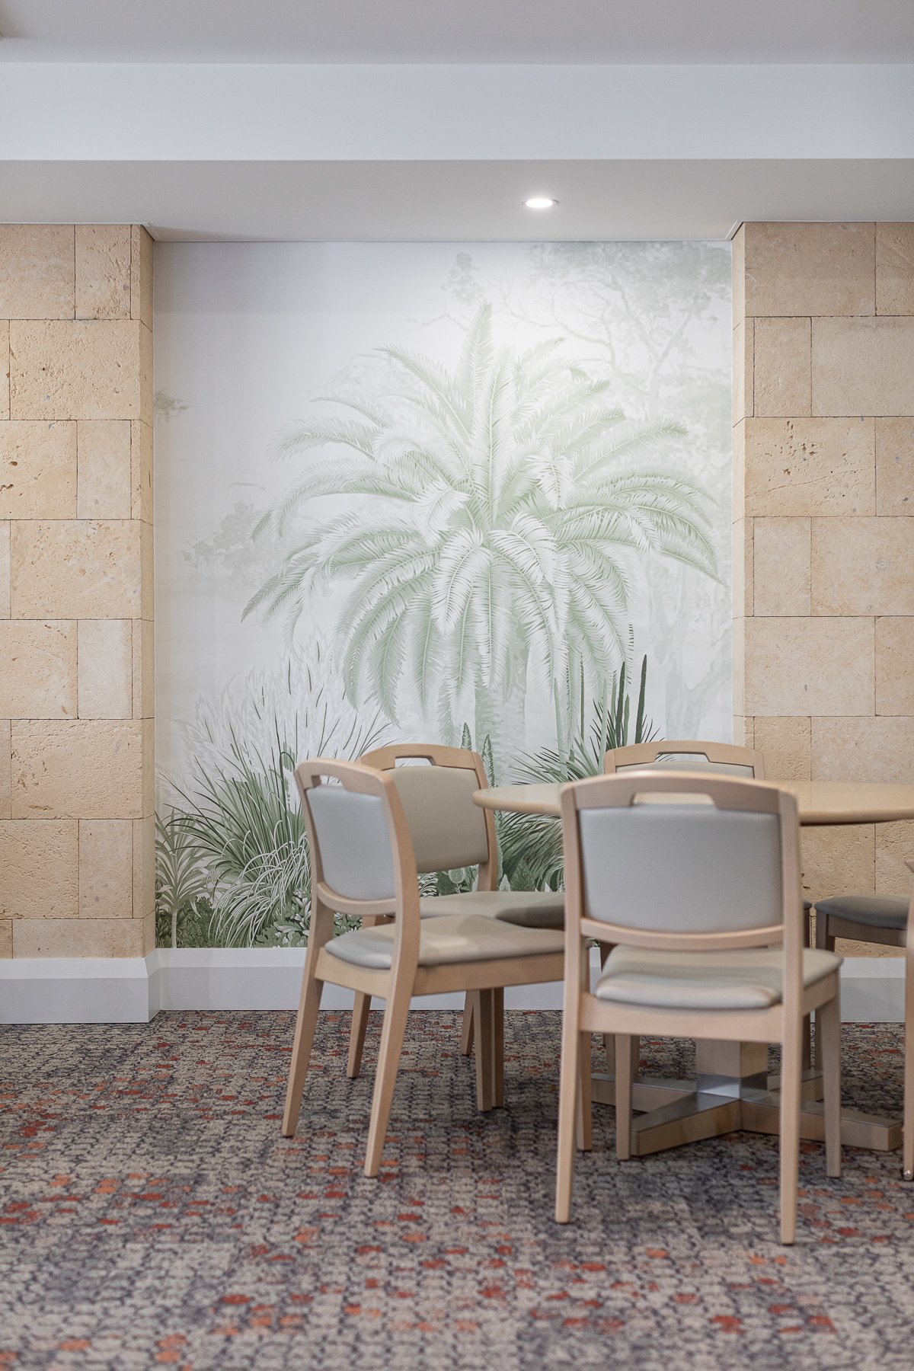
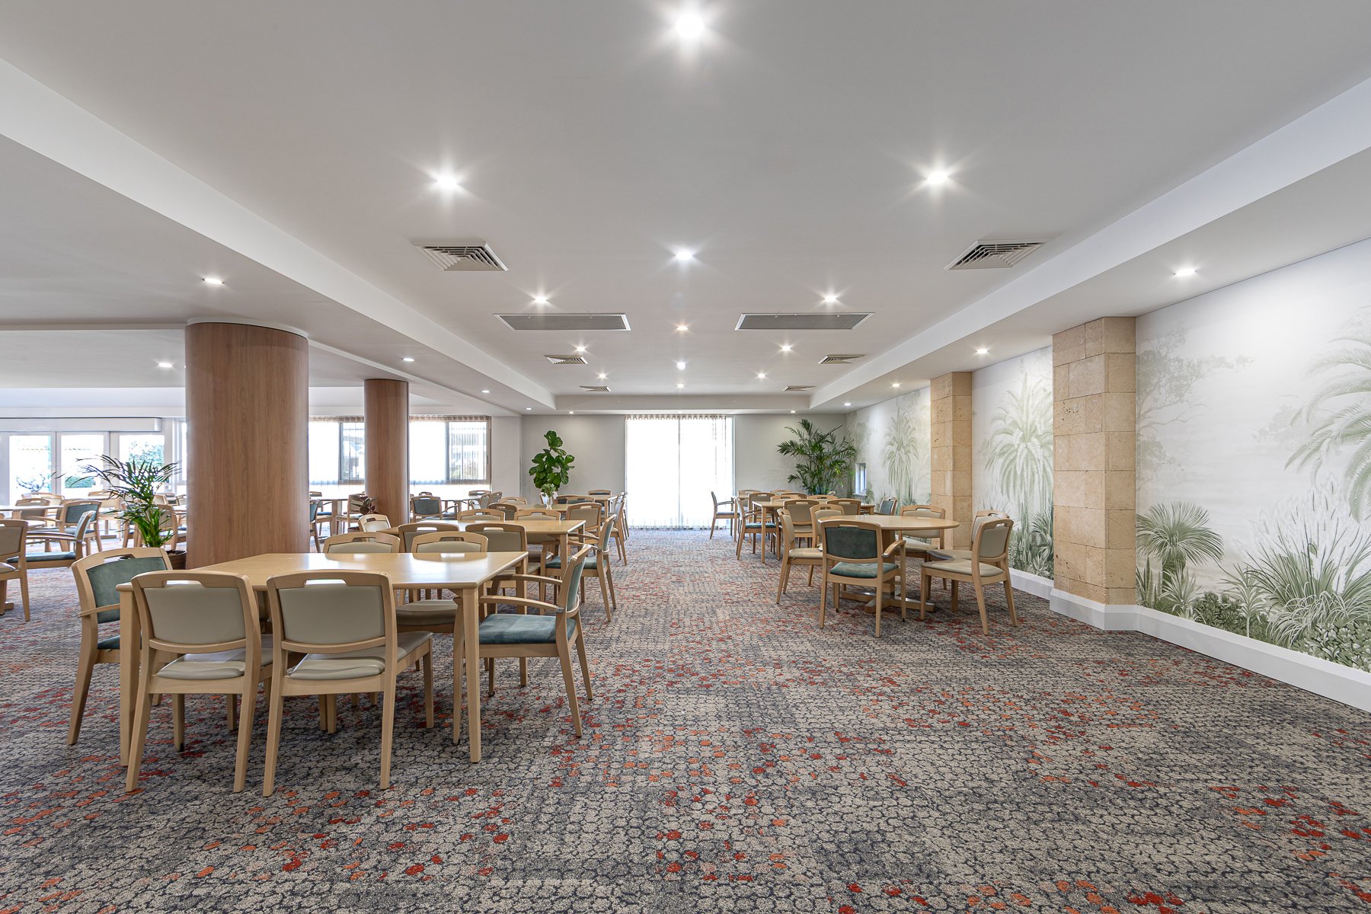
Upgrades included reception areas, indoor dining spaces and external communal areas, creating a more flexible and connected environment for residents.
Structural modifications were undertaken to support the new layout, including wall removals and framing adjustments. These works were supported by full upgrades to mechanical, electrical, hydraulic and fire services, ensuring the building meets current performance and compliance standards.
A new commercial kitchen was delivered as part of the upgrade, incorporating custom joinery, finishes and lighting, alongside improved accessibility and safety systems.
External works included landscaping, pathways and shaded areas, enhancing the usability of outdoor spaces and supporting day-to-day community activity.
Working within a live environment required detailed staging, resident liaison and ongoing coordination to maintain access and minimise disruption throughout construction.
The facility was upgraded while remaining fully operational.