Projects
Bennett & Bennett Office Fitout
Level 4, 1 Lake Orr Drive, Varsity Lakes QLD
Ready to move in, from day one
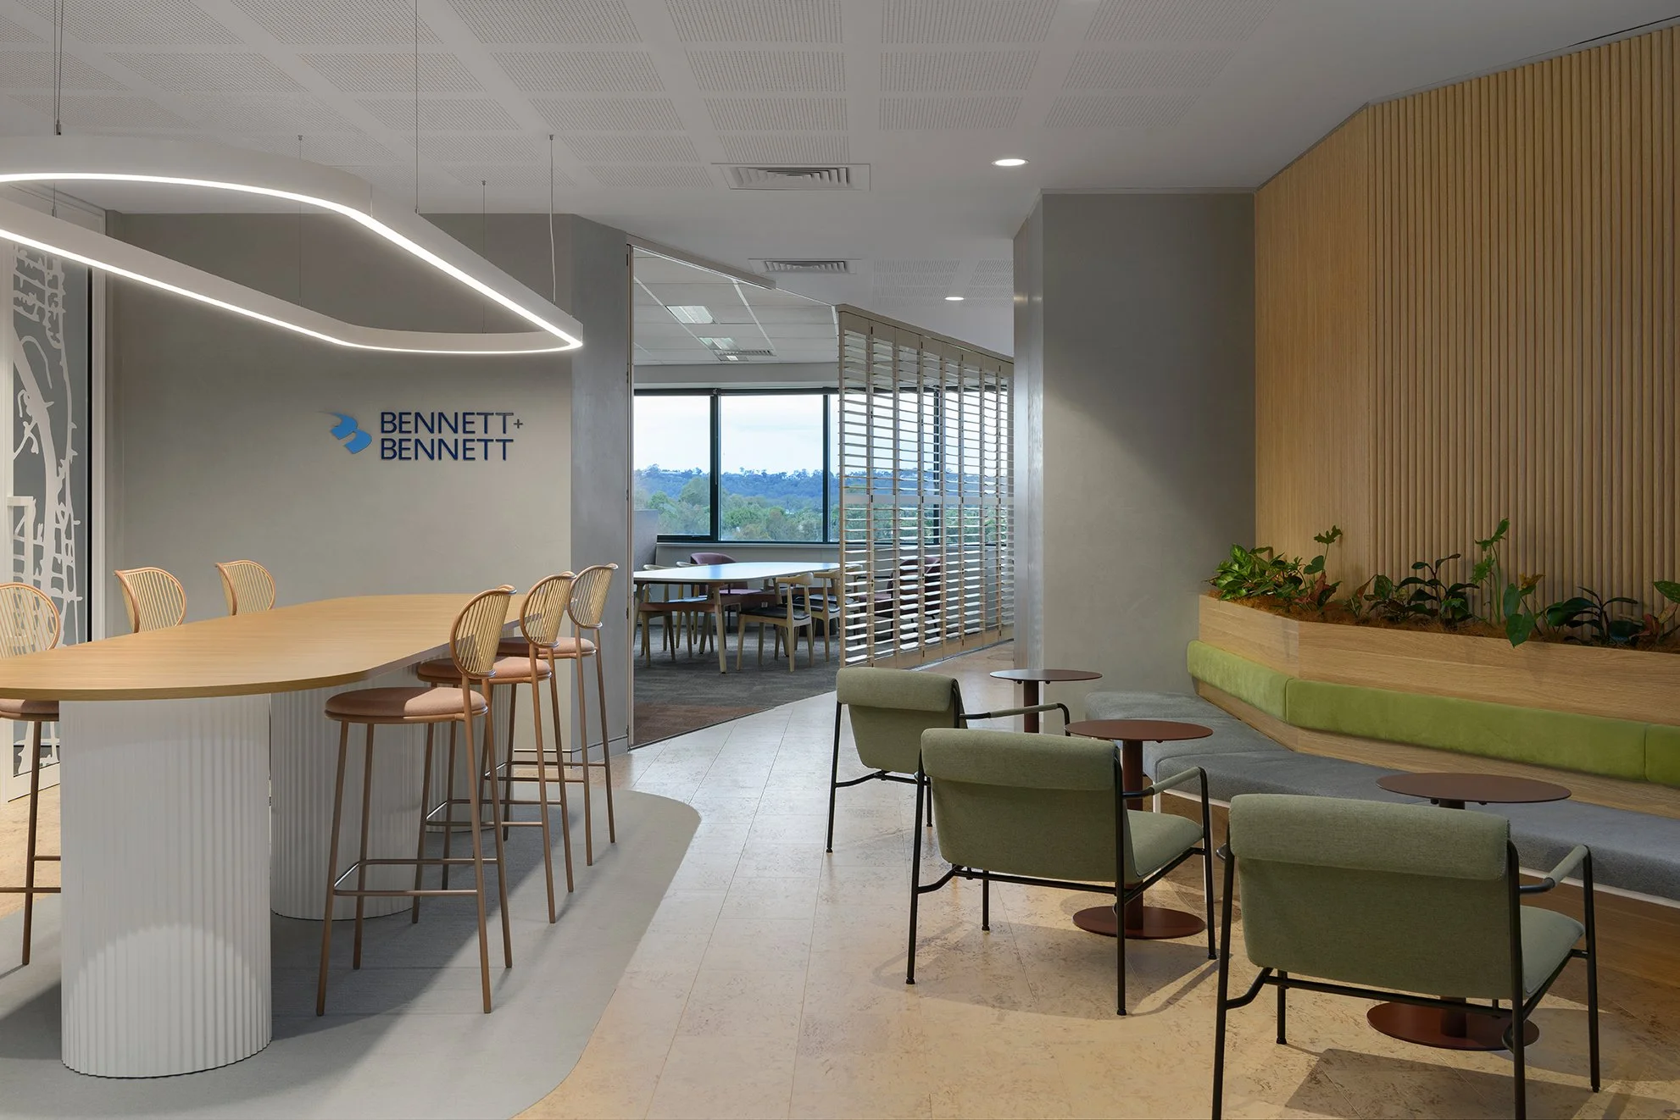
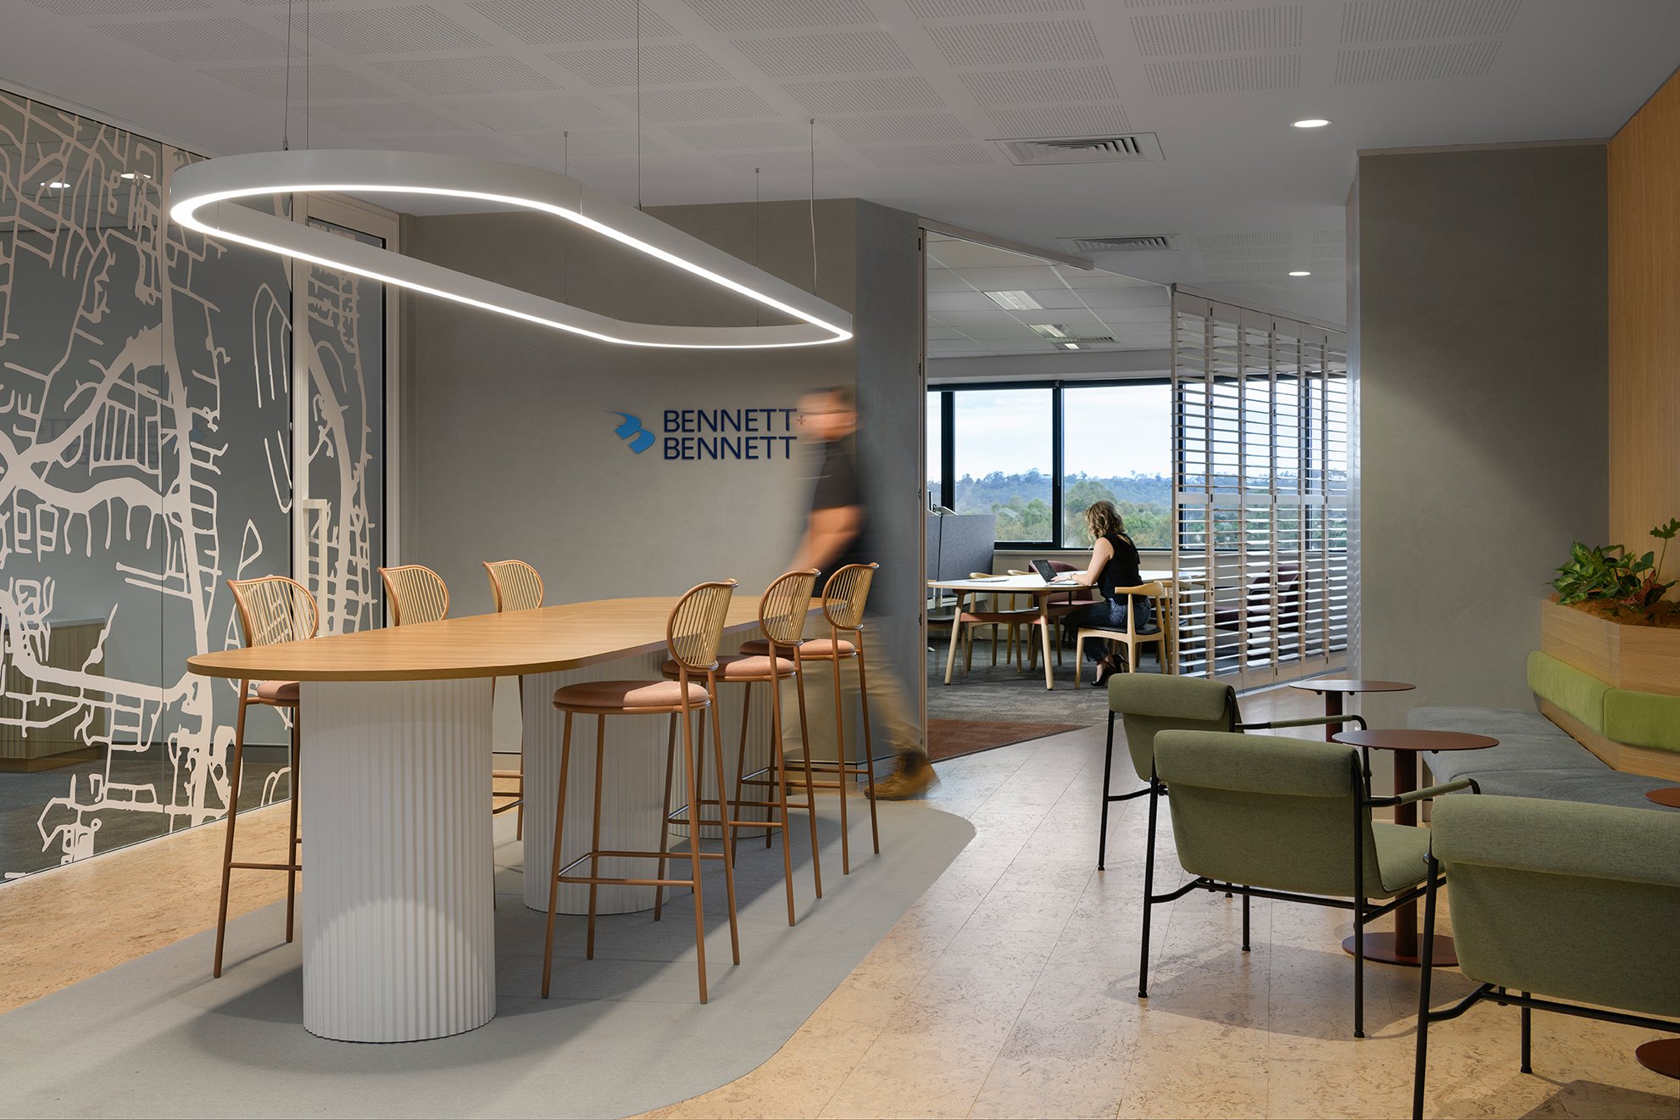
A full commercial fitout for Bennett & Bennett’s headquarters, delivering a 791m² workplace within a premium-grade commercial building.
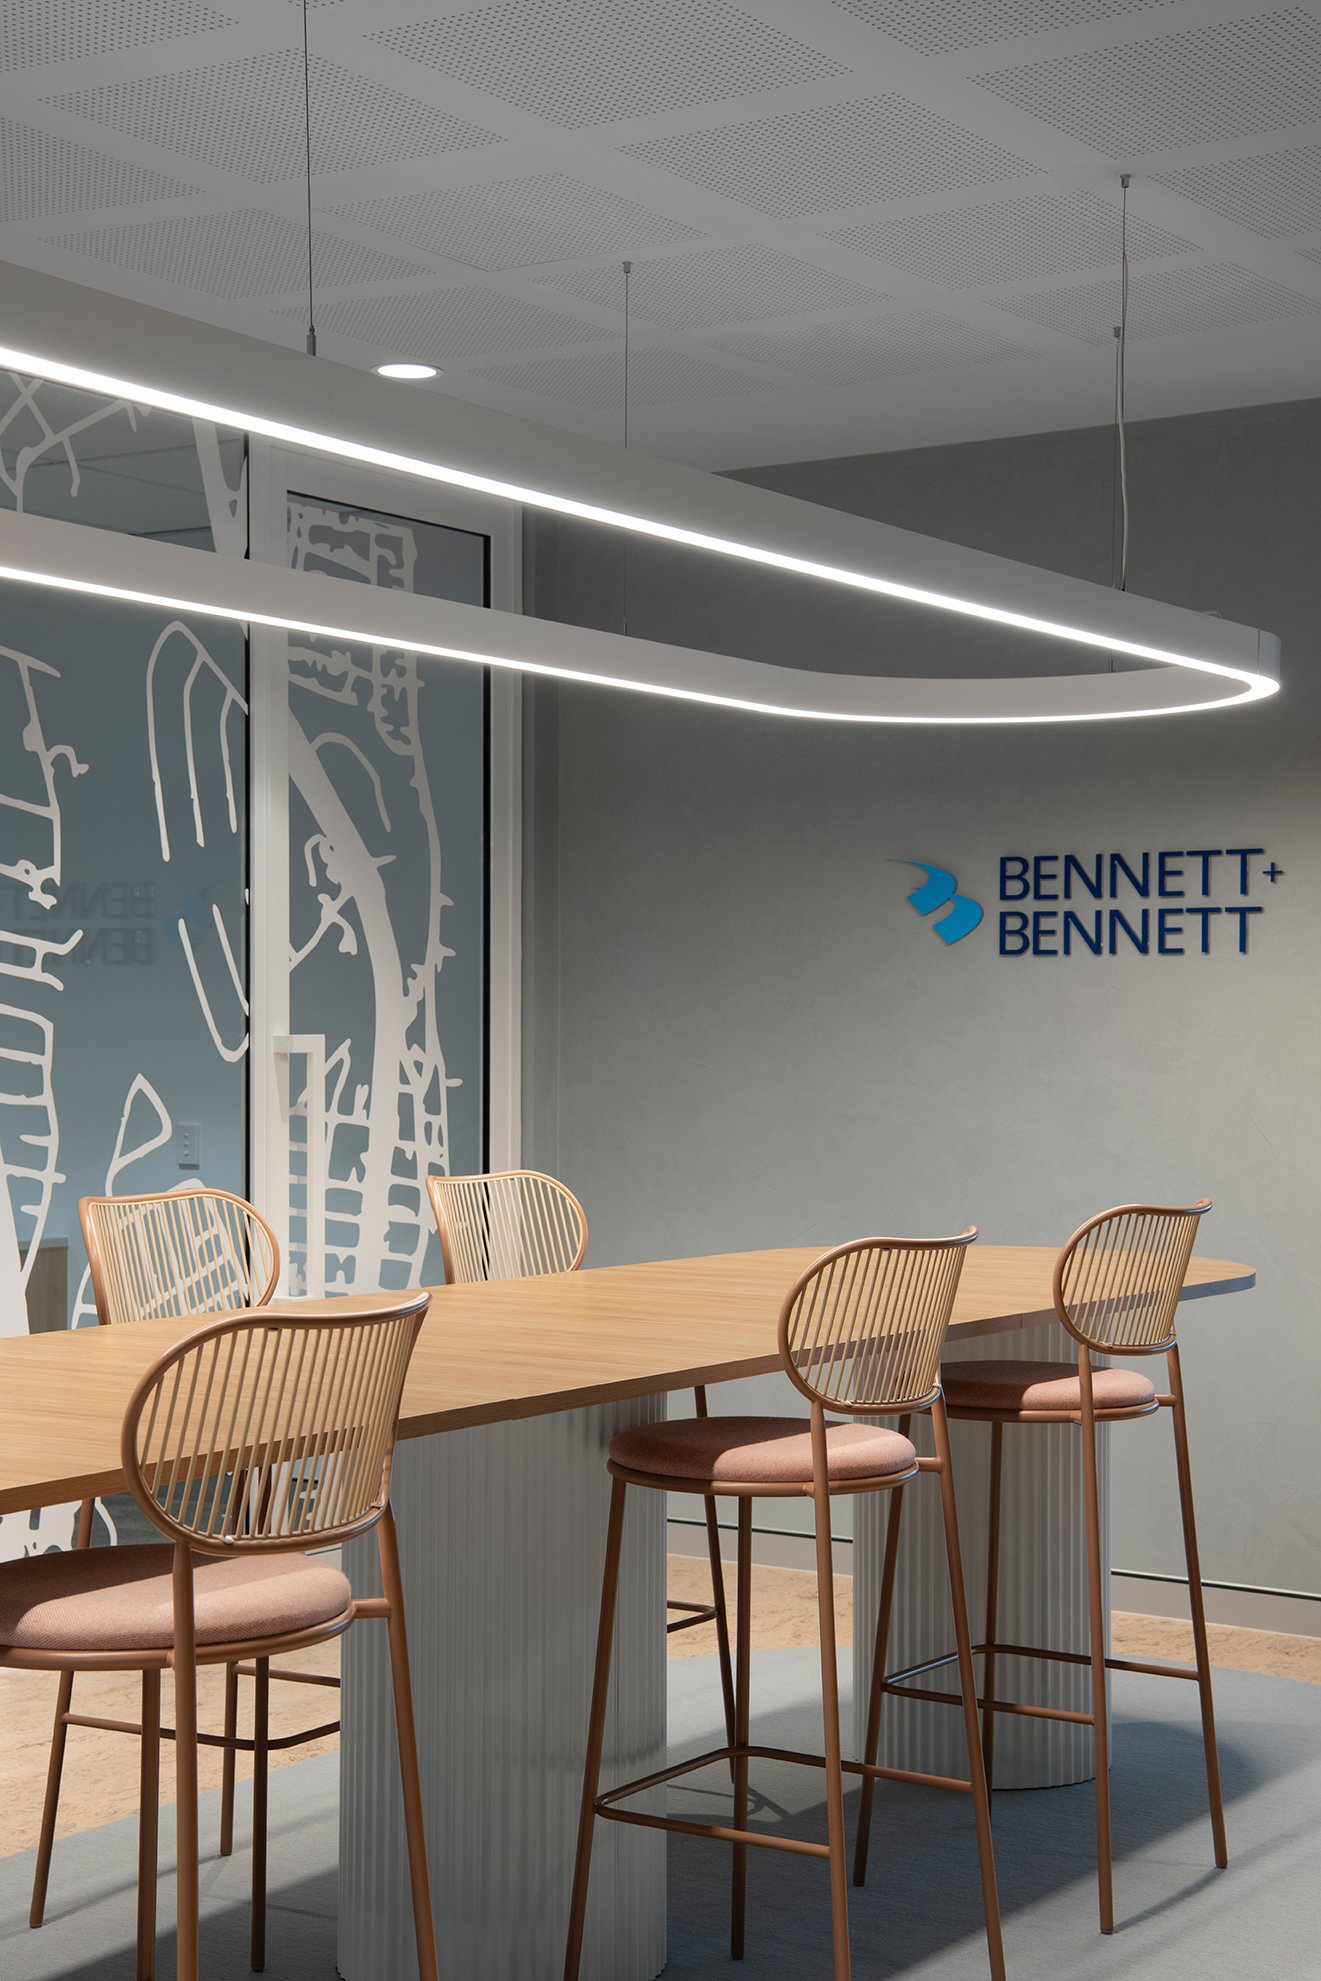
The project involved a complete strip-out and rebuild of the existing tenancy, integrating new services, high-quality finishes and a full furniture package to create a tailored, ready-to-occupy office environment aligned with the Bennett & Bennett brand.
Bennett & Bennett
$1.38M
Construct Only
Comuniti
Complete
February 2025 – May 2025
A complete strip-out of the existing tenancy prepared the space for a full redesign aligned with the client’s operational and brand requirements.
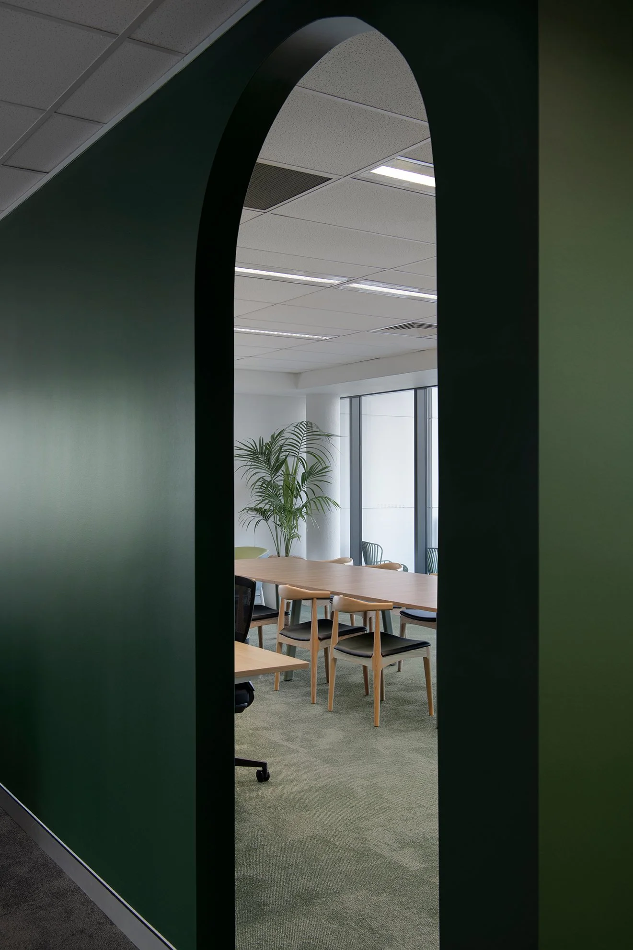
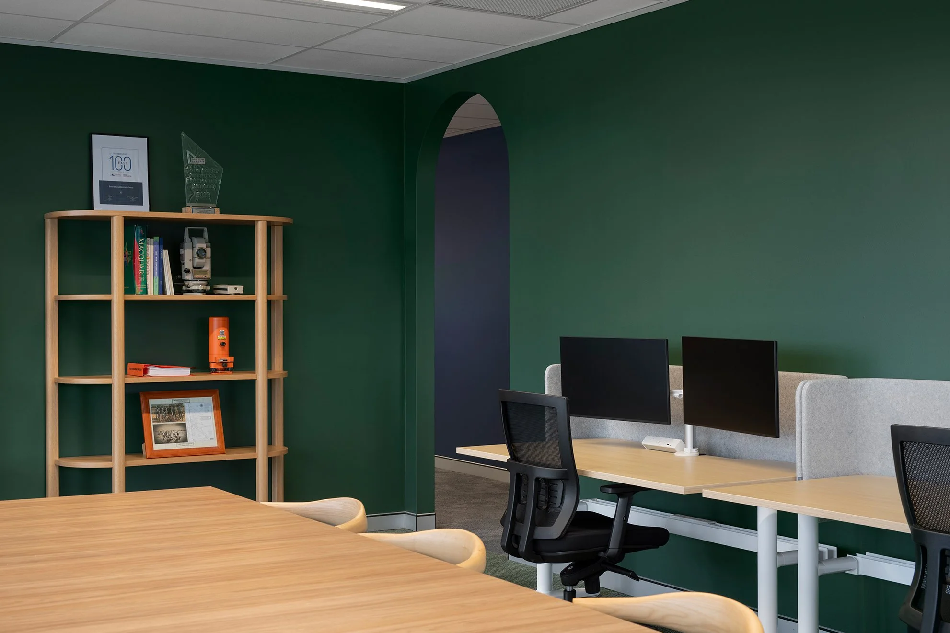
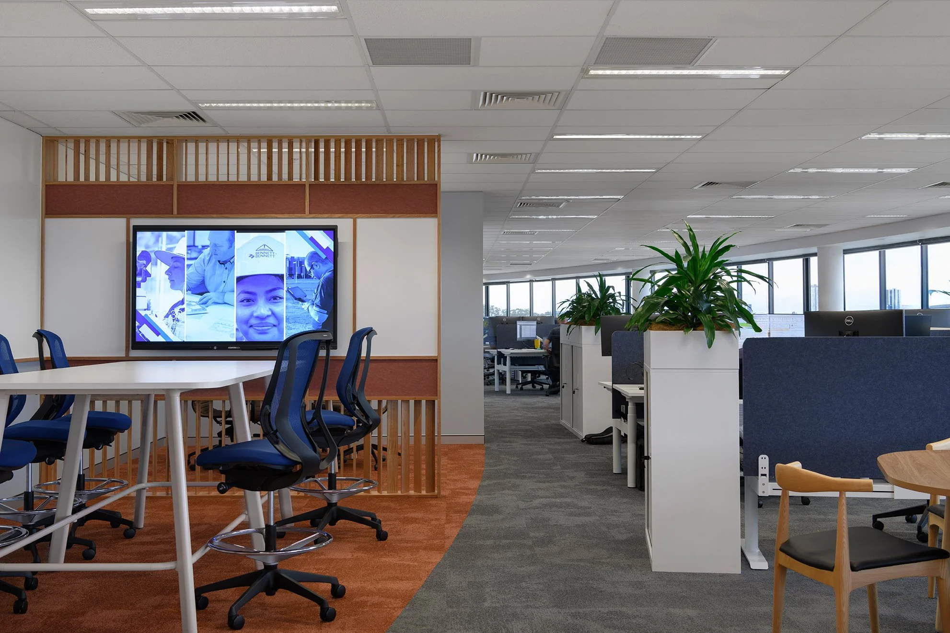
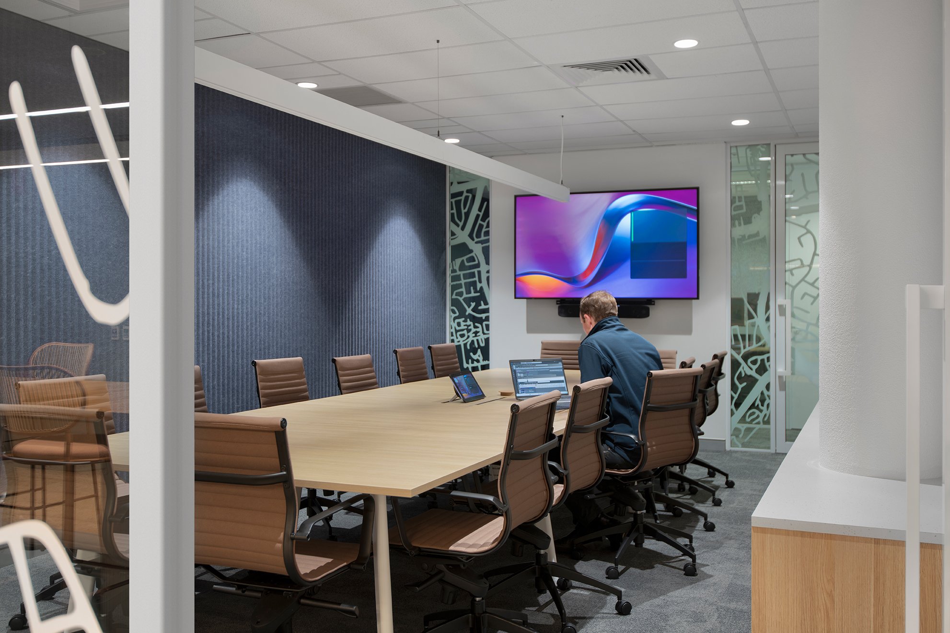
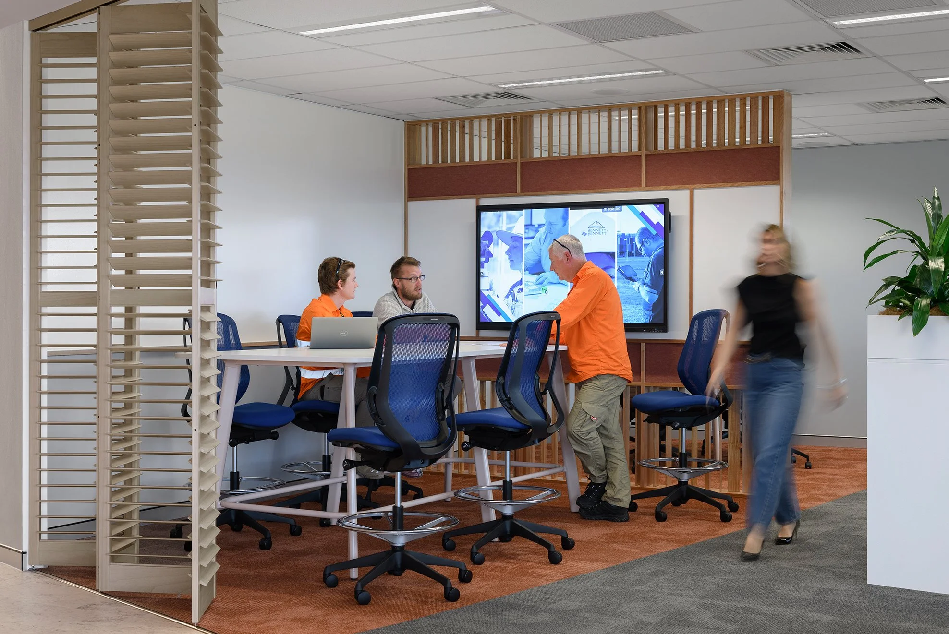
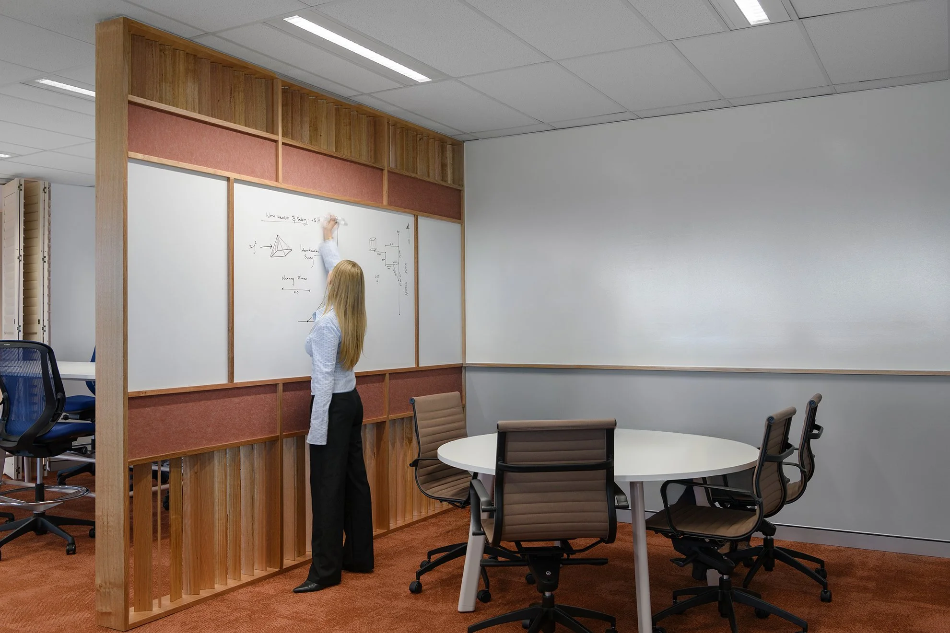
Following demolition, a new layout was constructed including offices, meeting spaces and open-plan work areas. The design was tailored to support day-to-day functionality while maintaining a clear and professional presentation.
Building services were fully integrated into the new layout, including mechanical, electrical and hydraulic systems, coordinated to ensure performance, compliance and alignment with the architectural design.
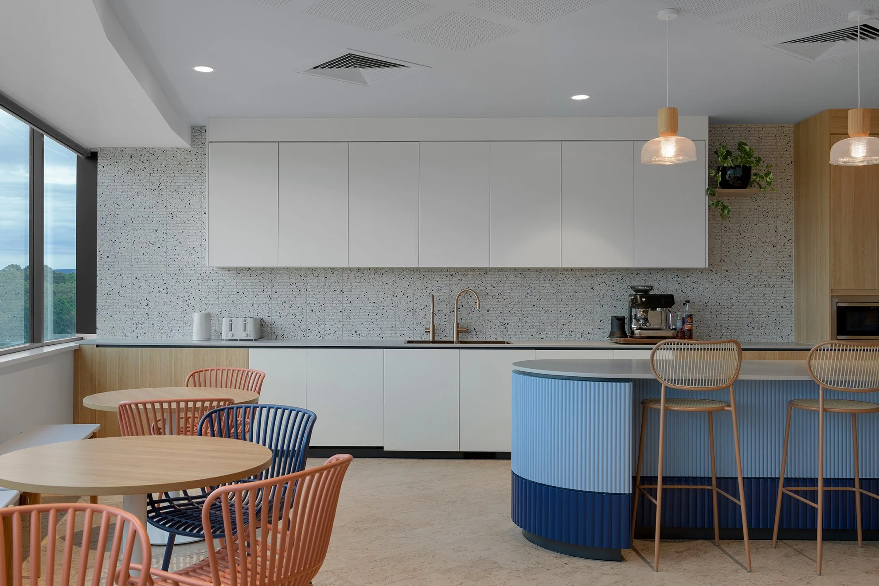
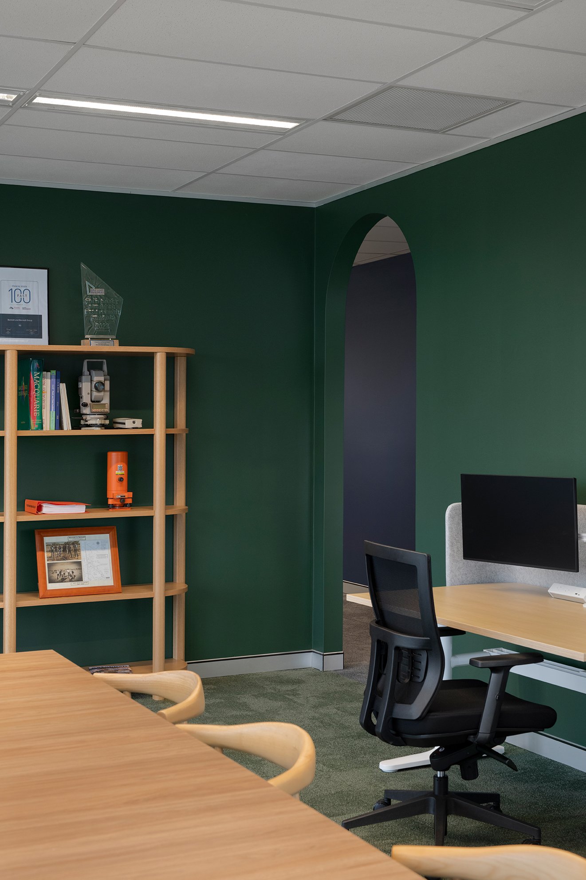
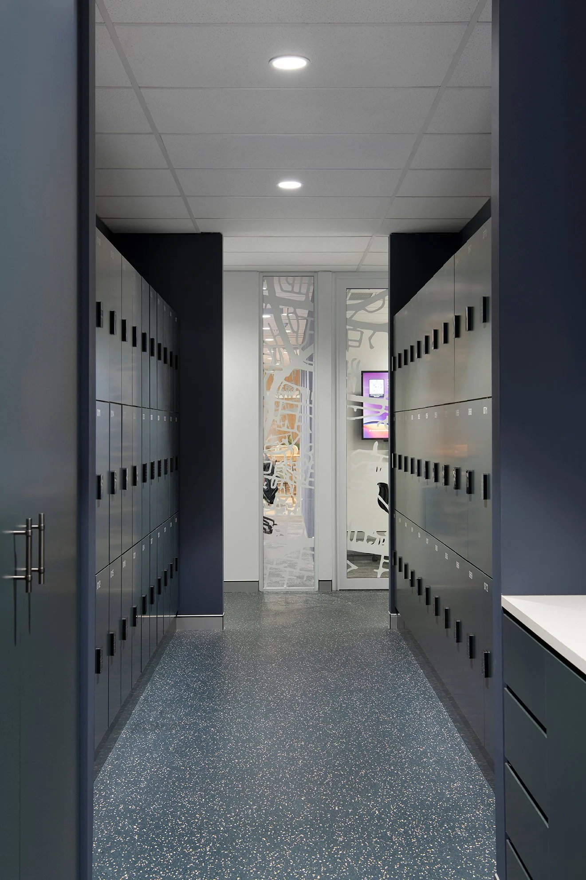
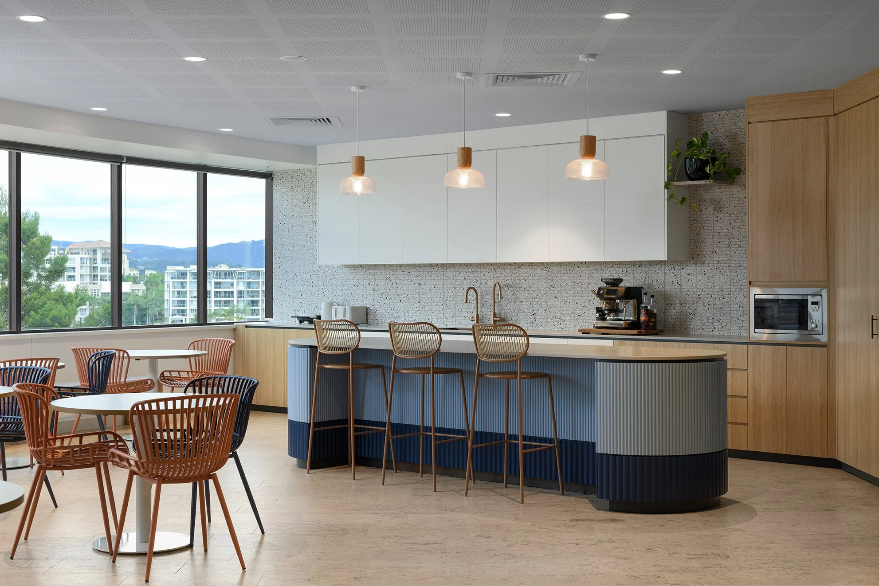
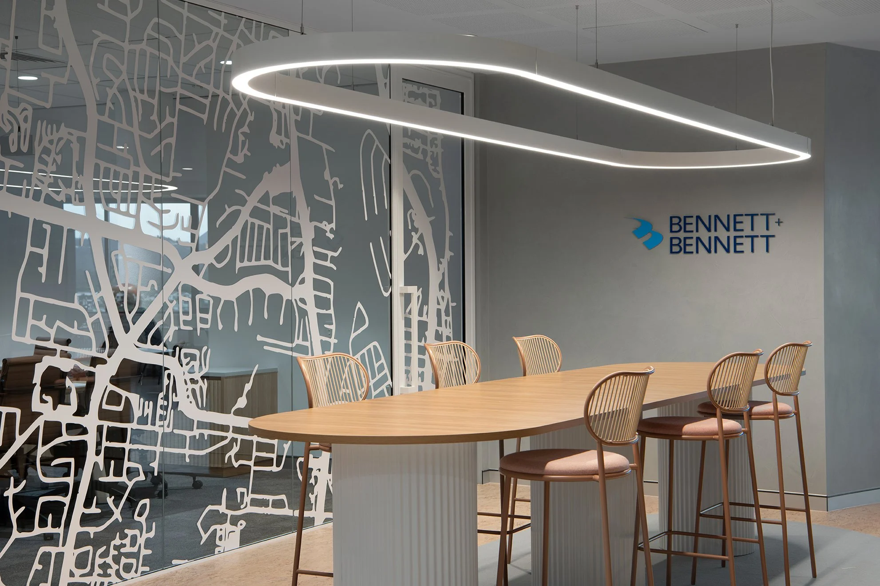
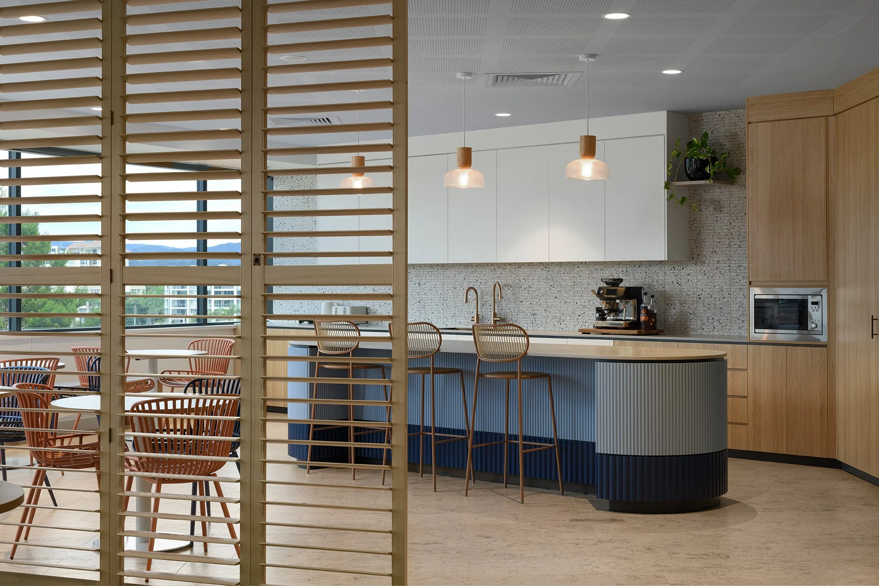
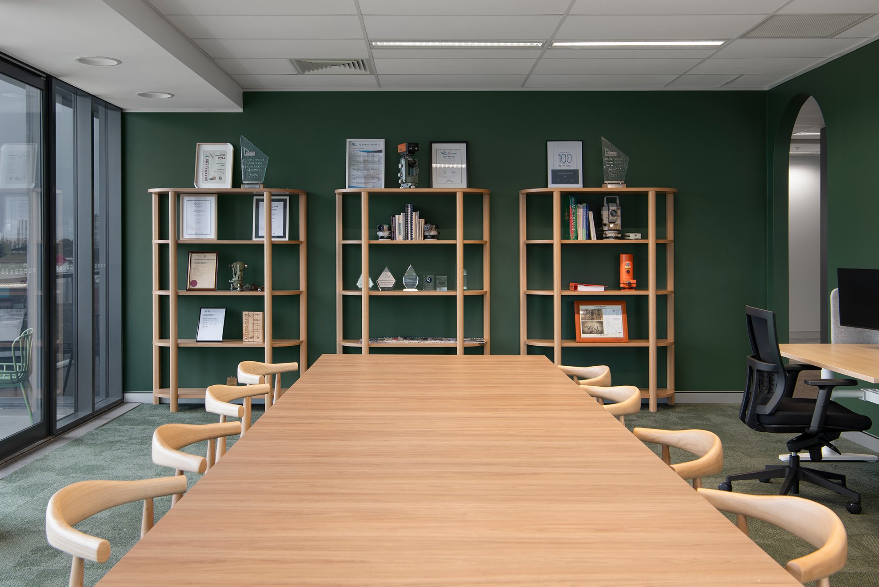
Internal finishes were delivered to a high standard, including detailed joinery and material selections developed in collaboration with the design team, creating a cohesive environment that reflects the client’s identity.
A key component of the works was the turnkey delivery of workstations and furniture. All work zones were fully installed and configured as part of the construction programme, allowing the client to occupy the space immediately upon completion.
Working within an operational commercial building required careful staging and coordination to manage access and minimise disruption to surrounding tenants.
The workspace was delivered as a complete, ready-to-occupy environment.