Projects
Brisbane Grammar School – Middle School Expansion
24 Gregory Terrace, Spring Hill QLD
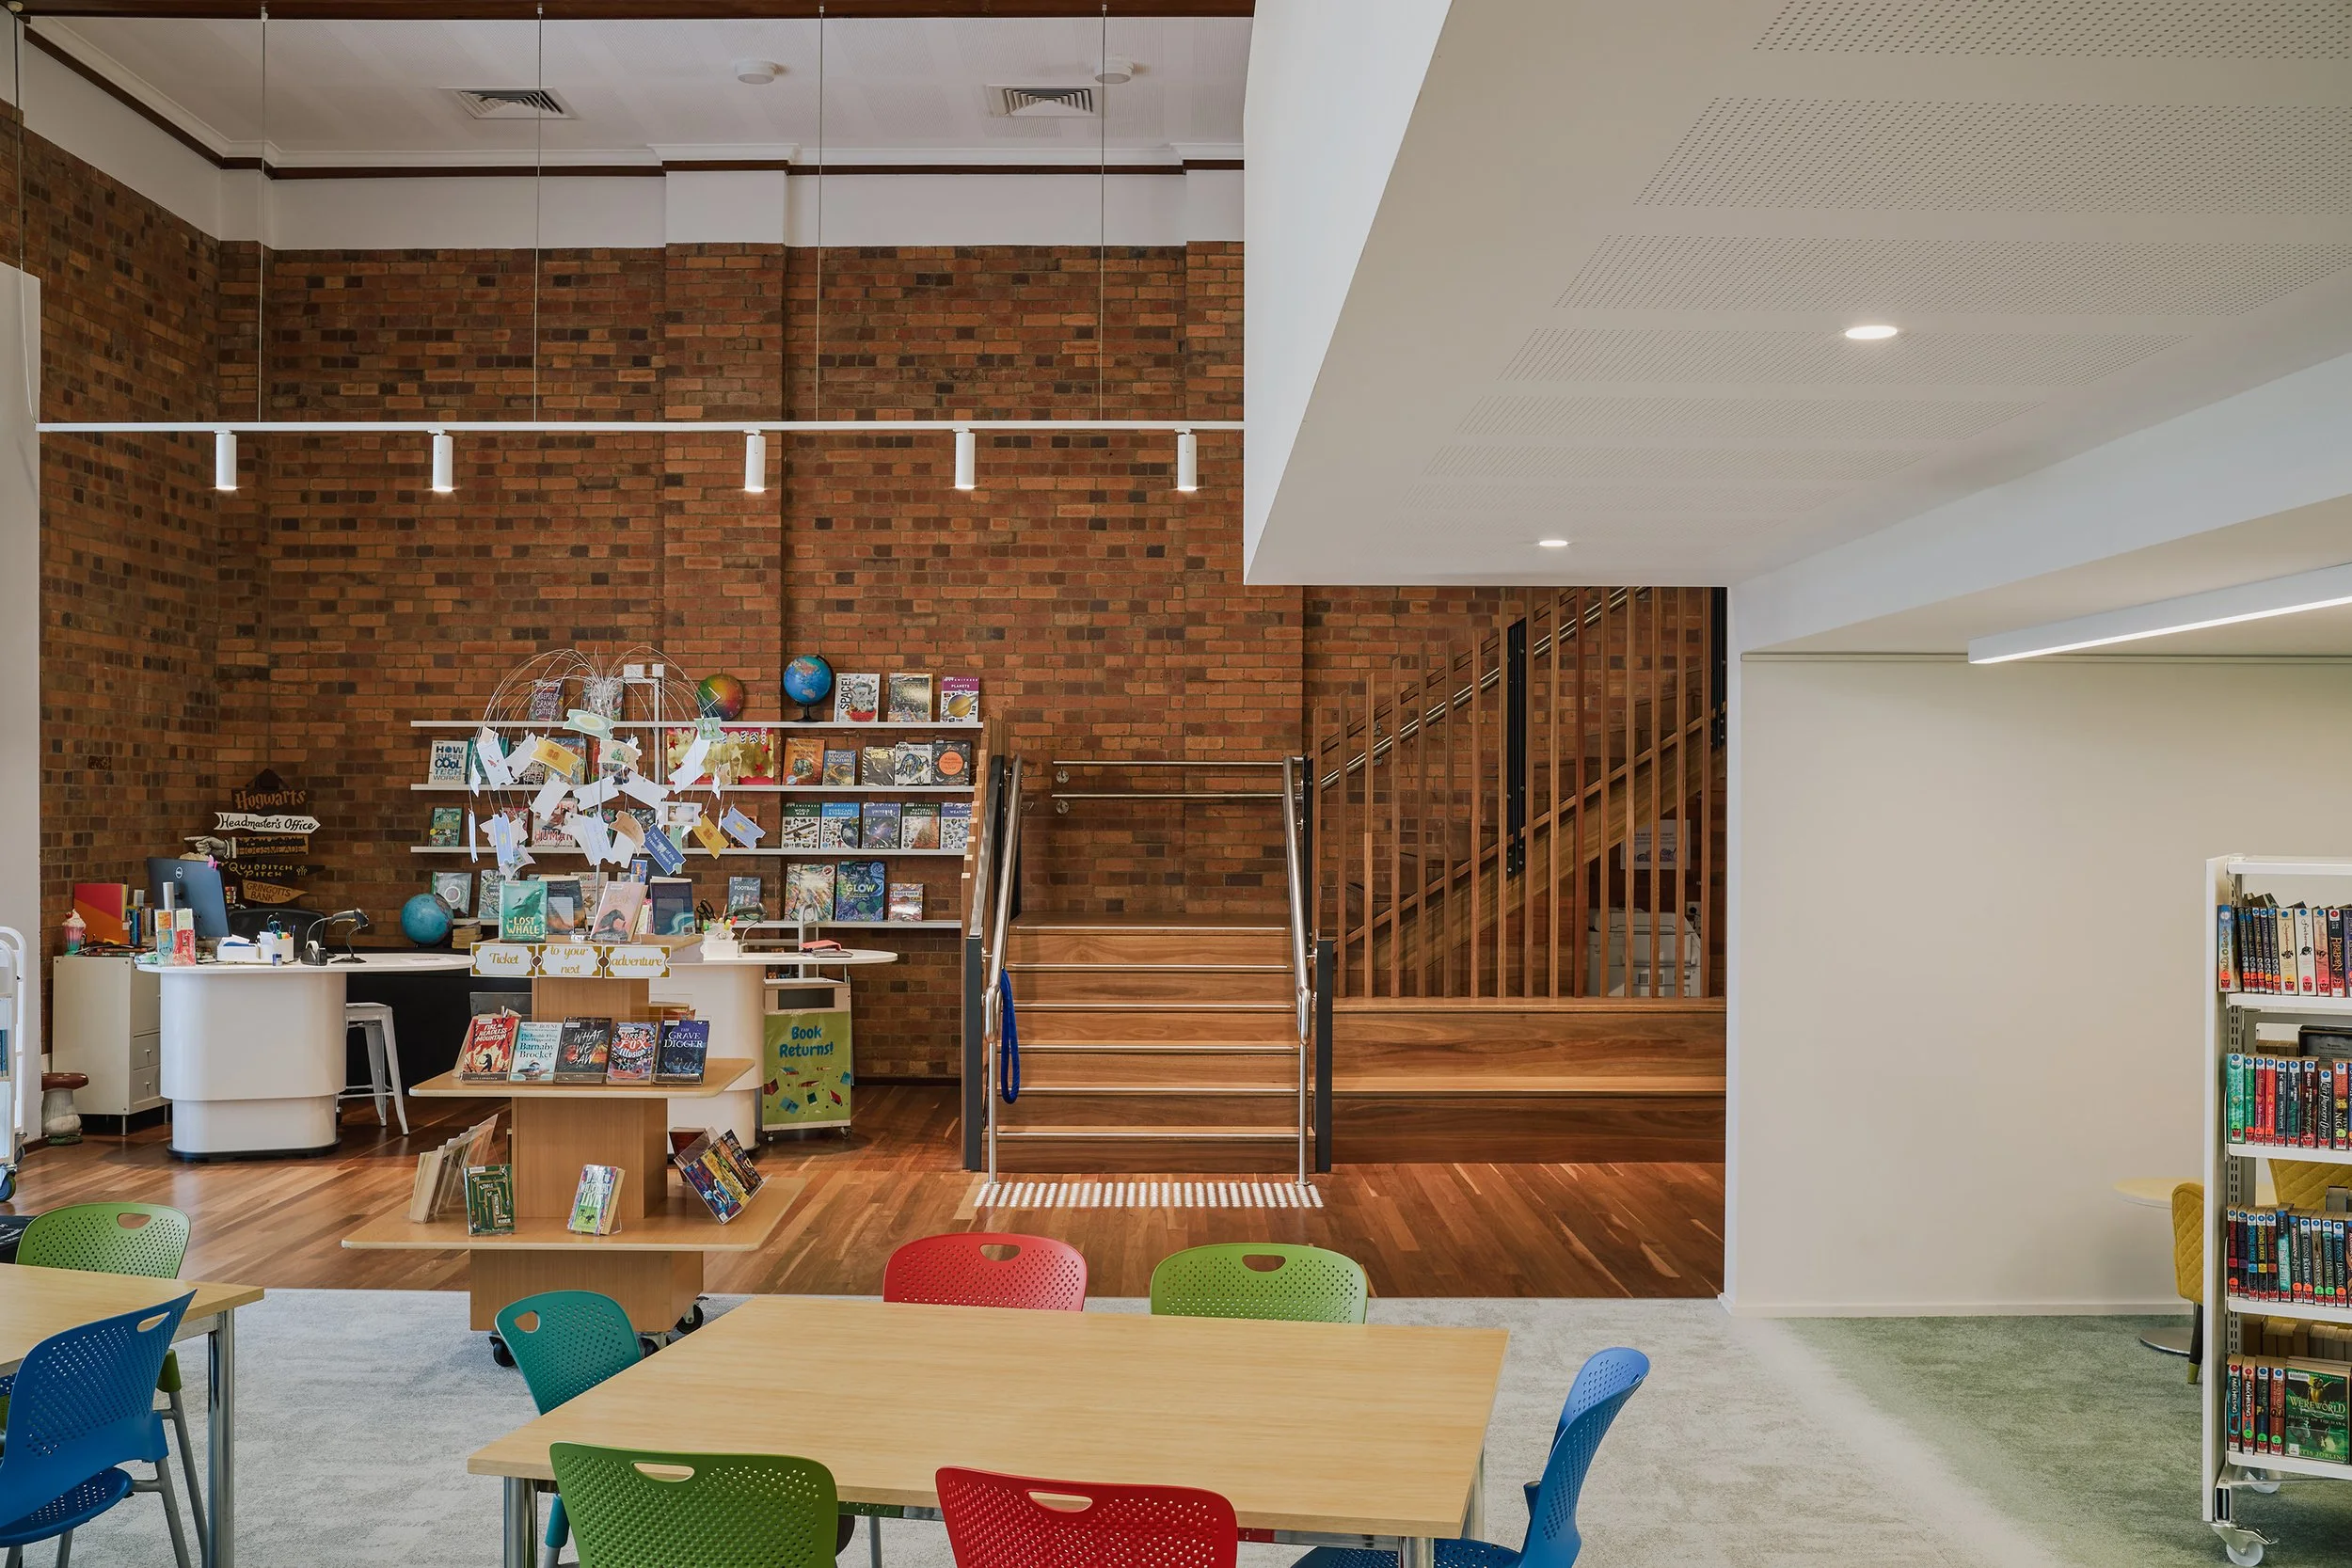
Repurposing an existing building for modern learning
A 600m², two-storey expansion delivered within Brisbane Grammar School, transforming an existing arts building into a contemporary middle school facility.
The project combines refurbishment, structural modification and services upgrades, delivered within a live school environment.
Brisbane Grammar School
$1.85M
Construct Only
Wilsons
Complete
September 2024 - January 2025
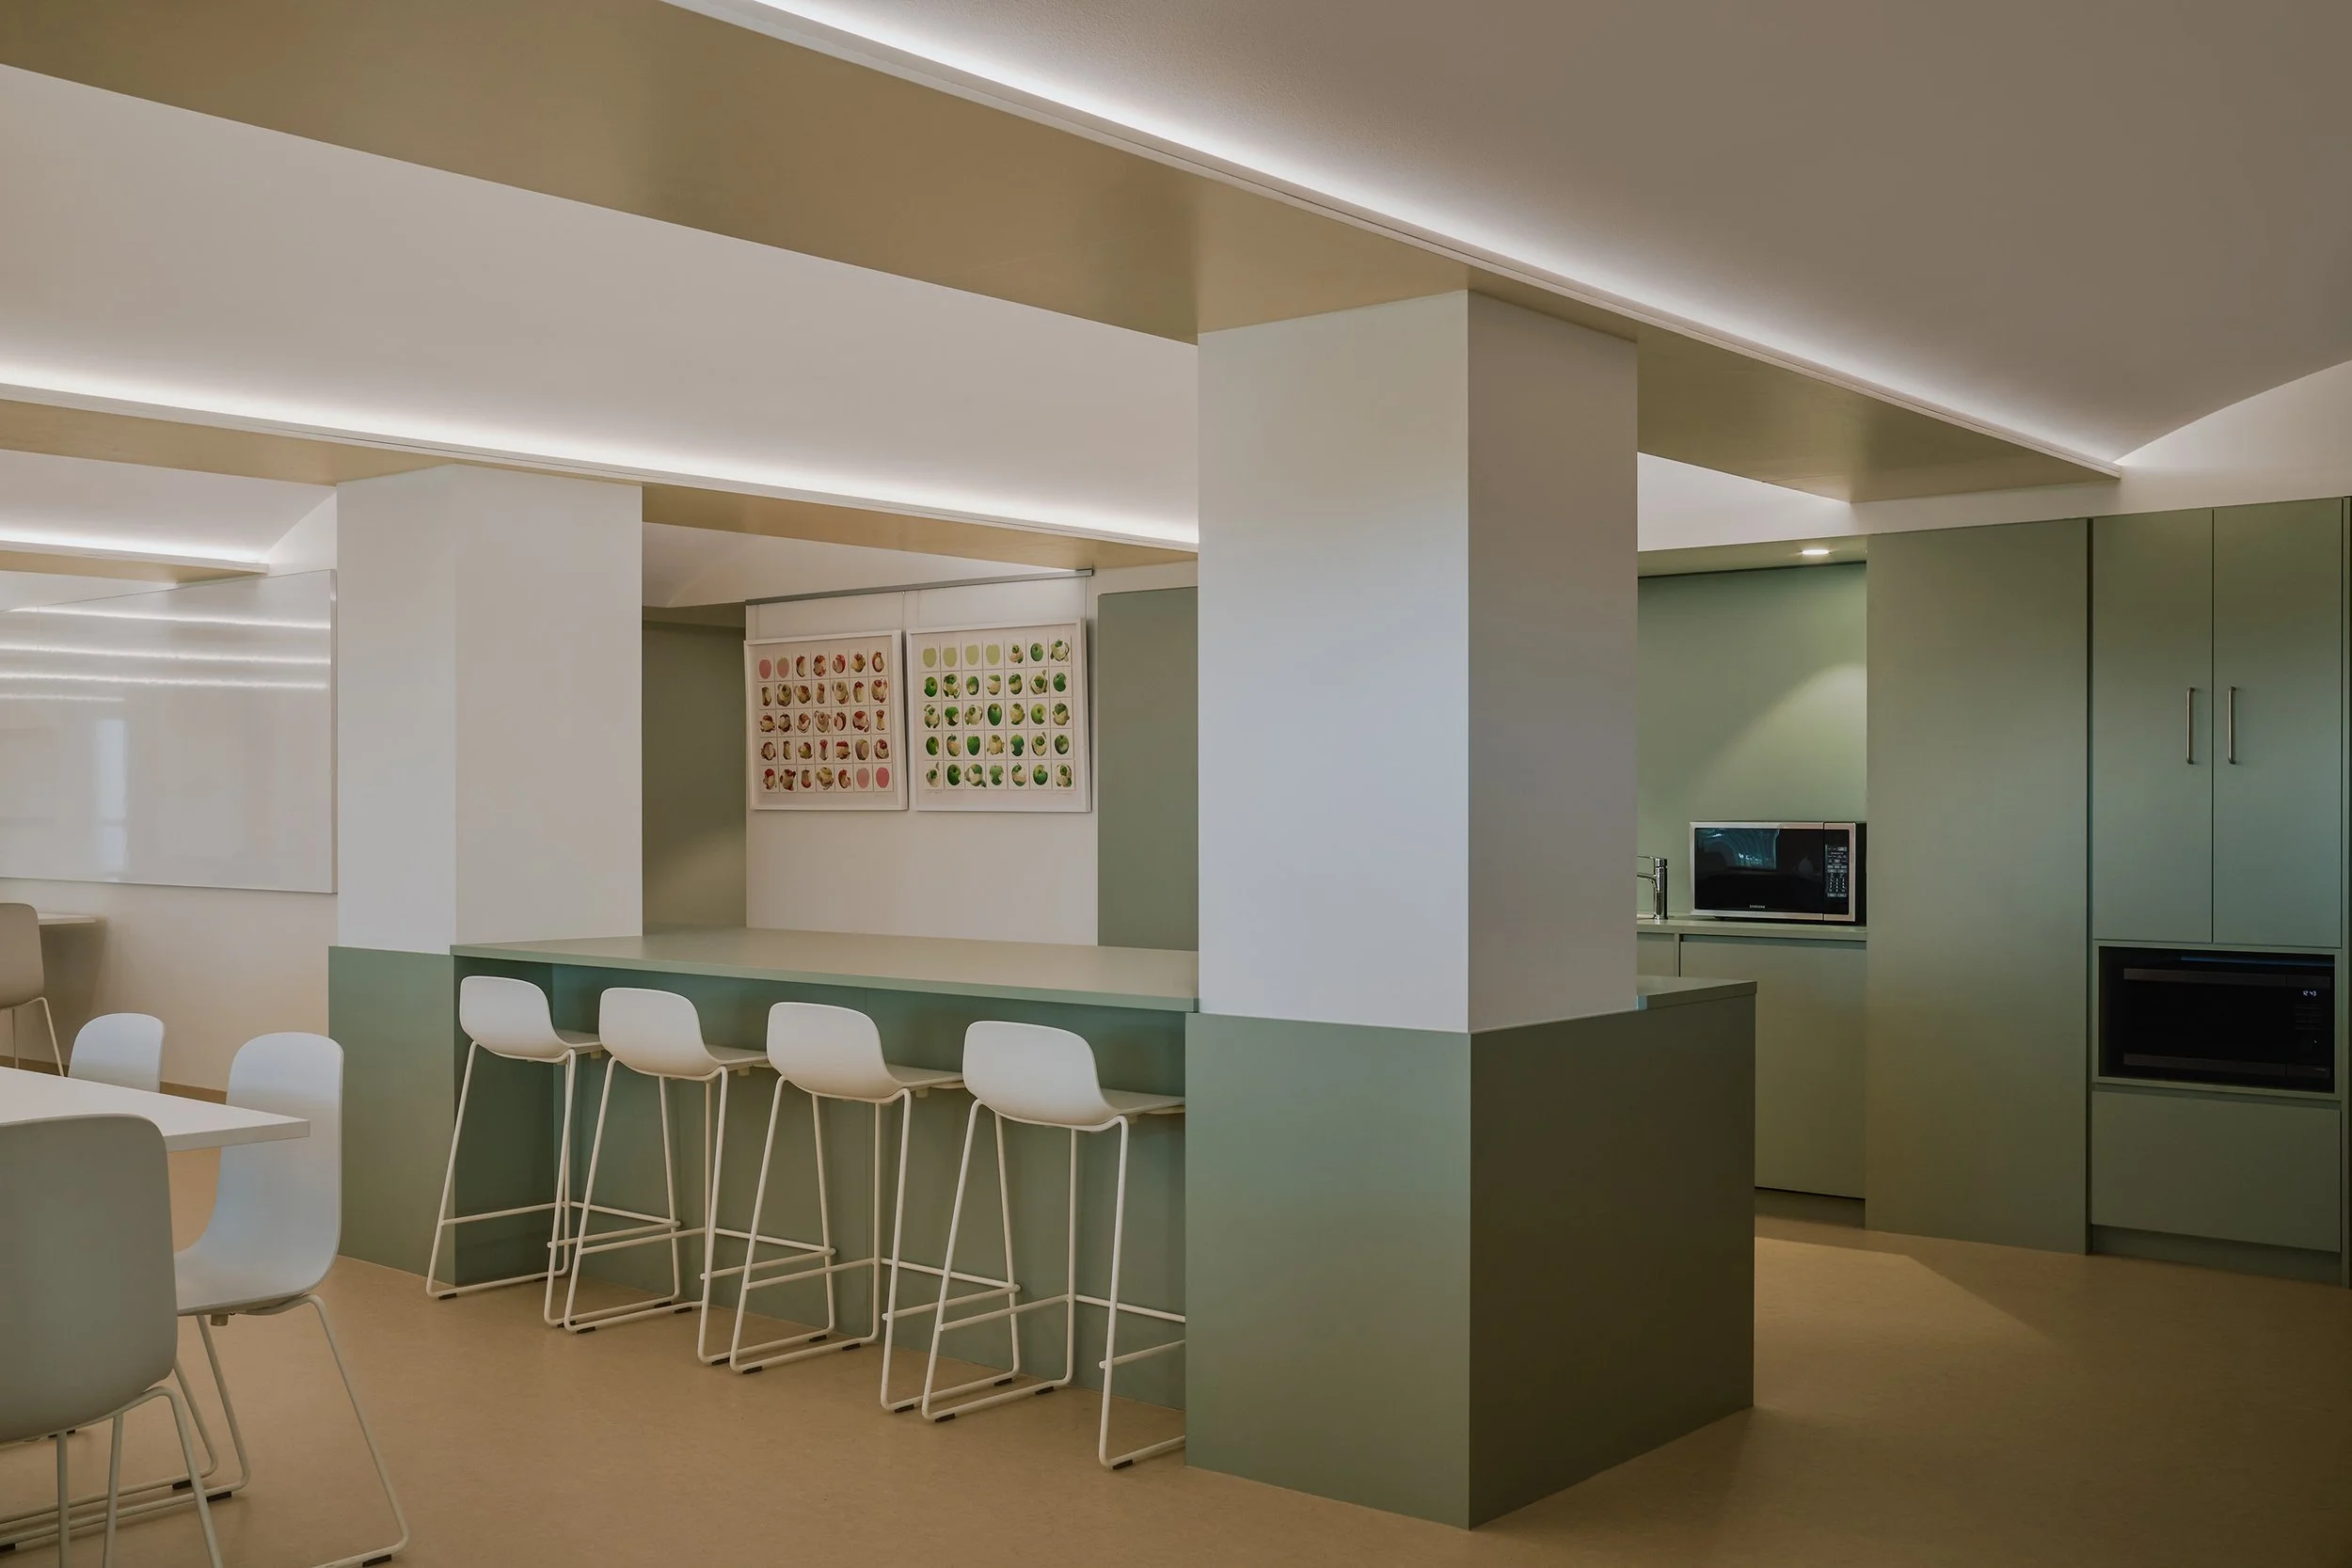
Adaptive reuse of an existing arts building enabled expansion of the Middle School, repurposing the space to support contemporary teaching requirements.
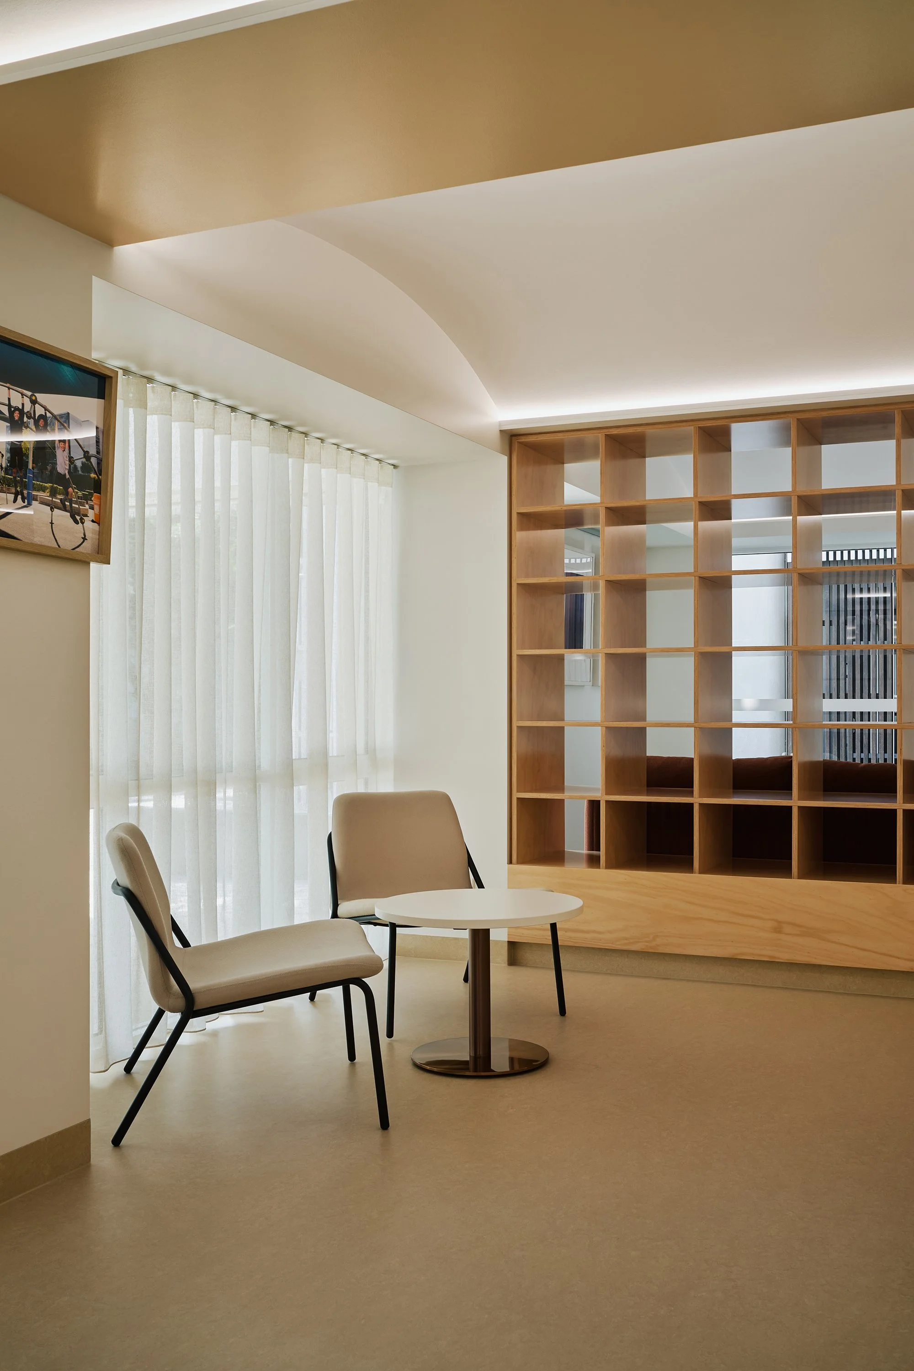
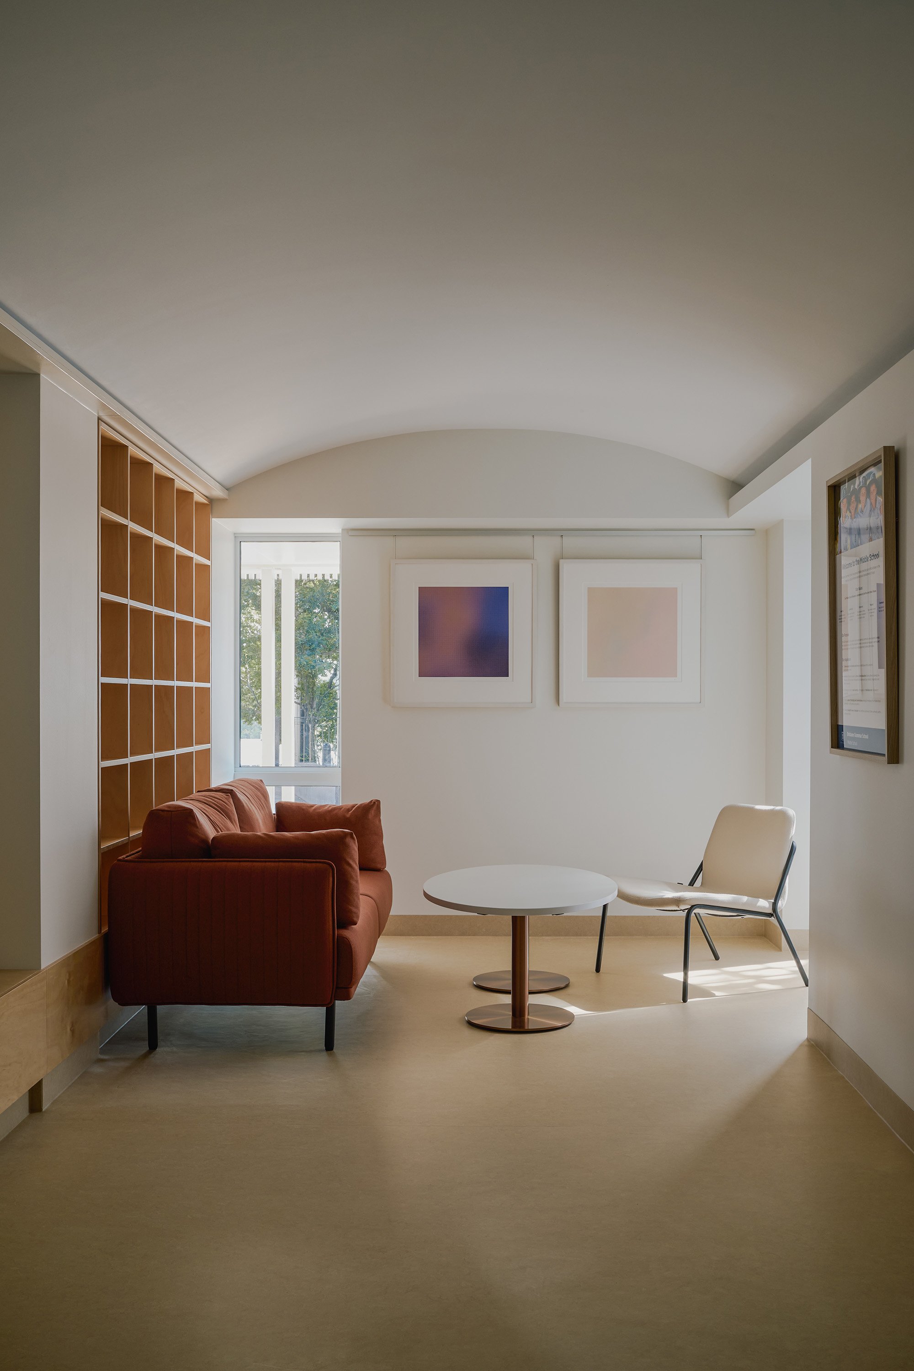
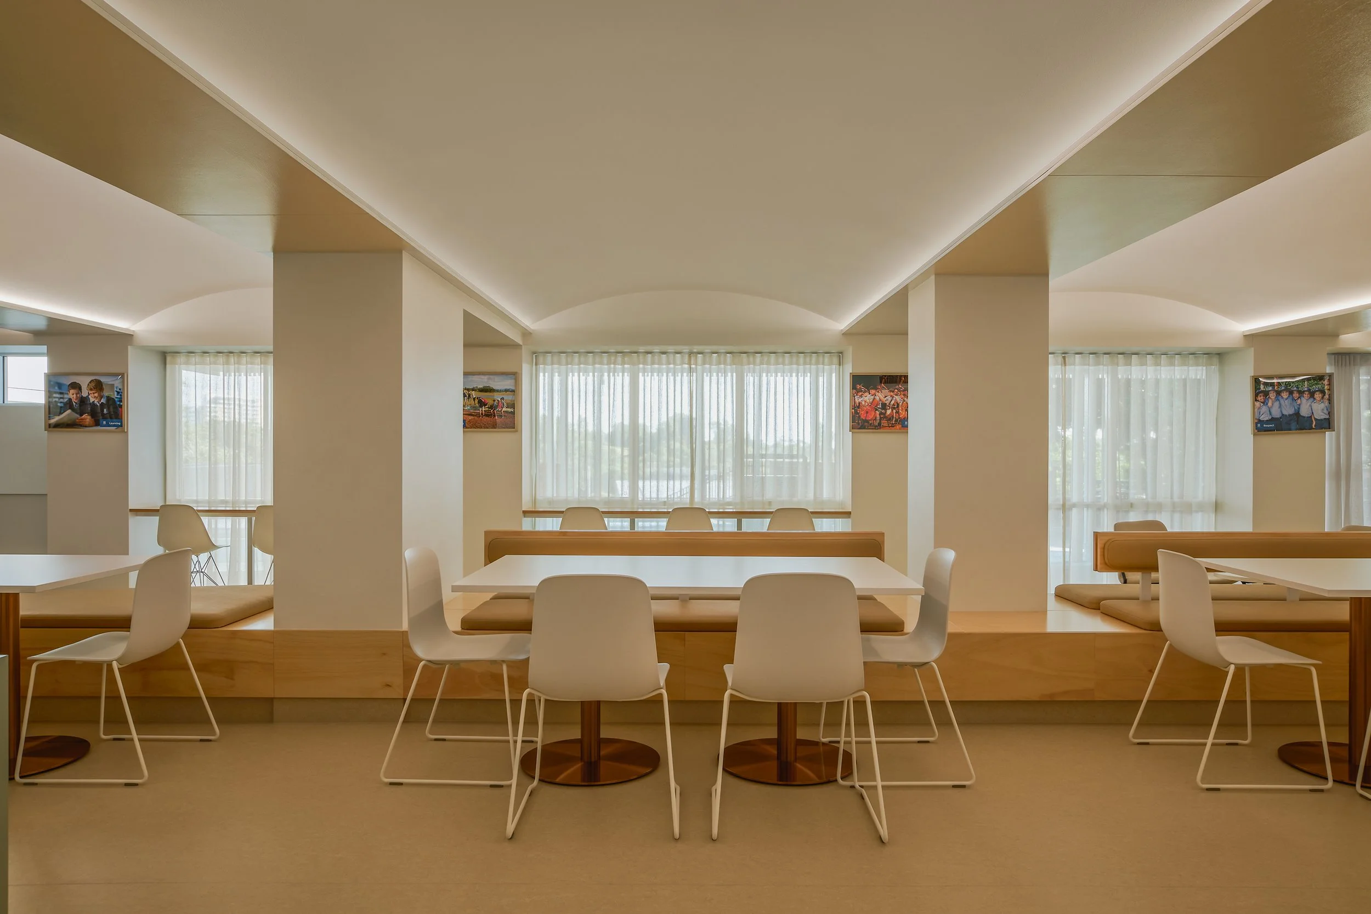
Works included internal demolition, structural modification and reconfiguration to create new teaching spaces across basement and ground floor levels. The layout was designed to support modern learning environments while working within the constraints of the existing structure.
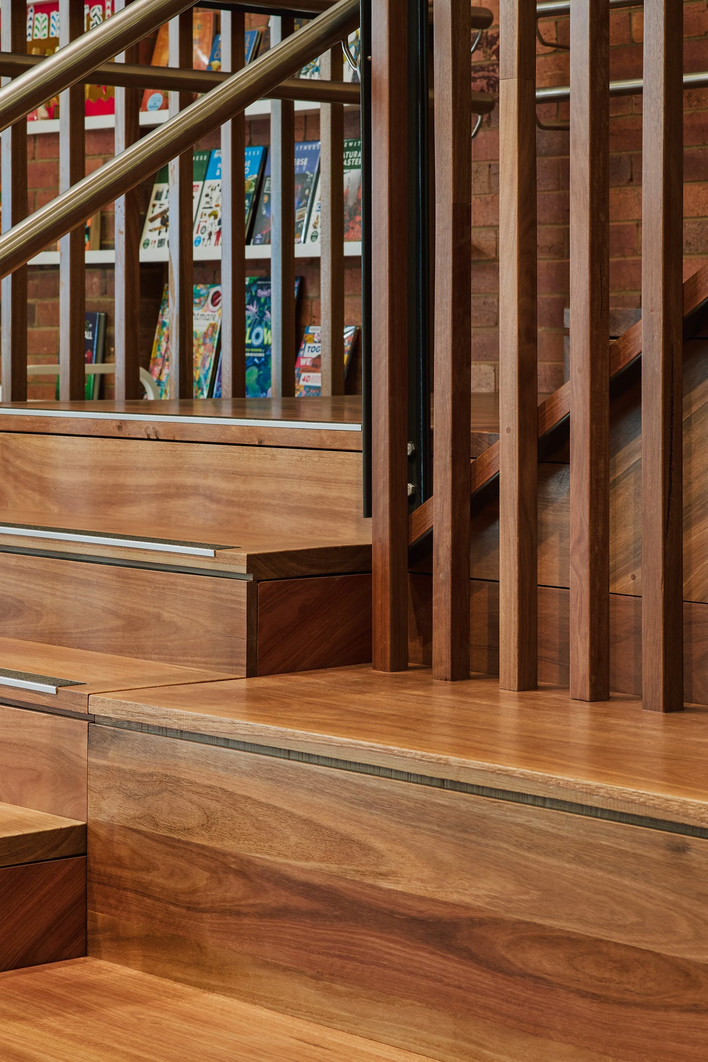
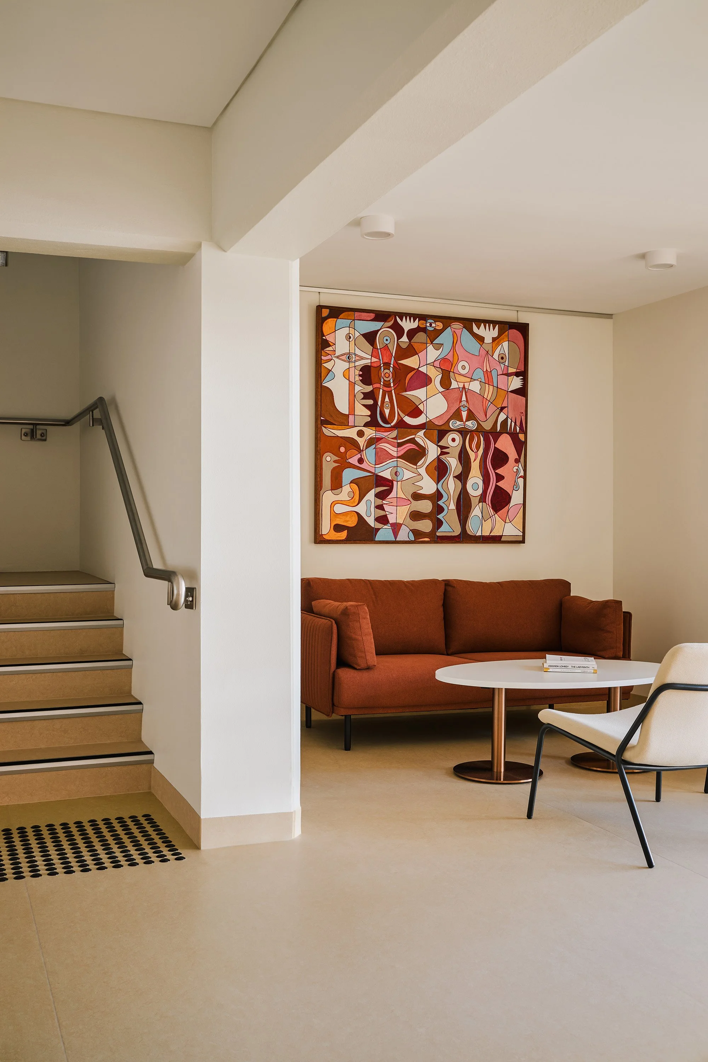
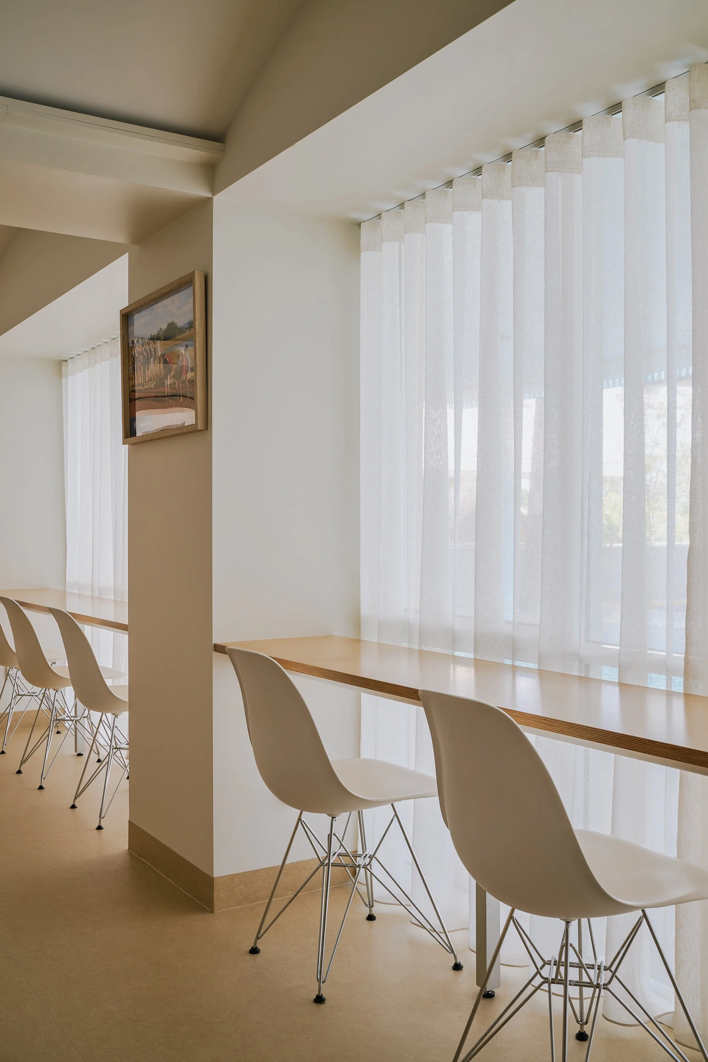
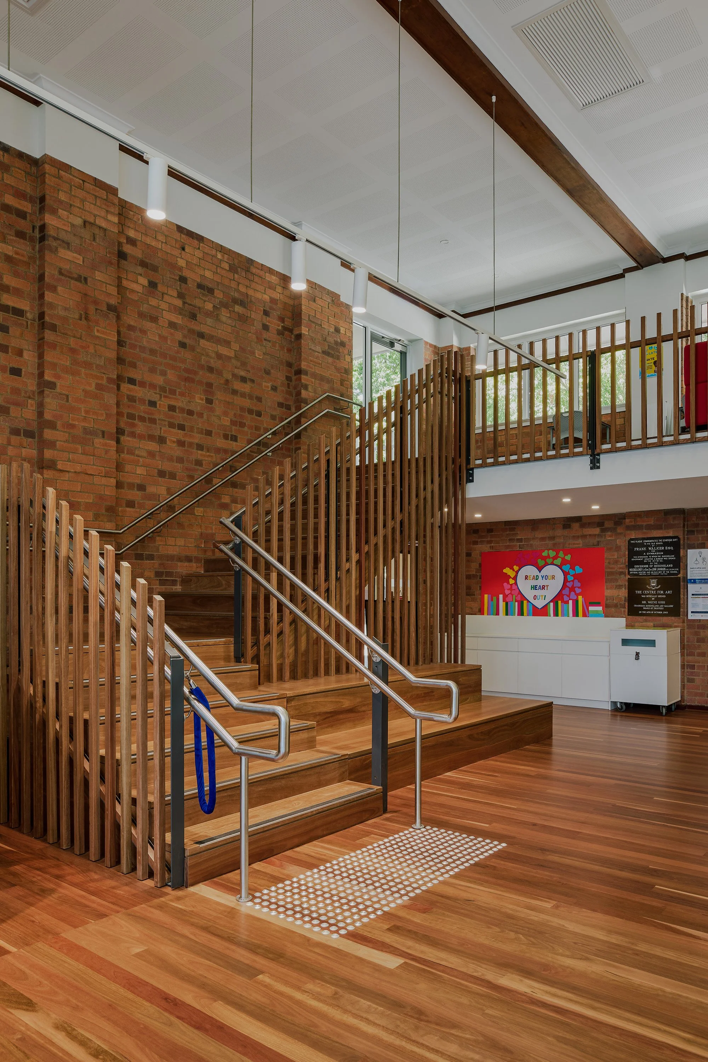
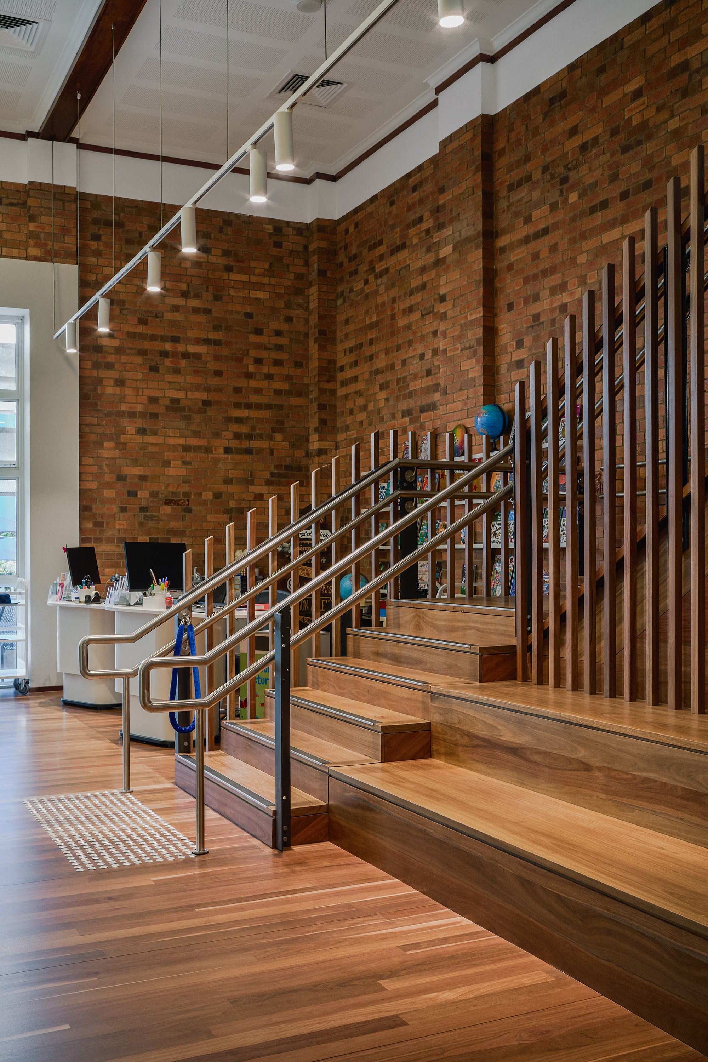
A new internal staircase was constructed to connect levels, improving circulation and integration between spaces. Glazing was introduced within existing openings to enhance natural light and connectivity throughout the building.
Building services were upgraded as part of the works, including installation of new underslab drainage and a complete mechanical system upgrade to improve ventilation and environmental performance.
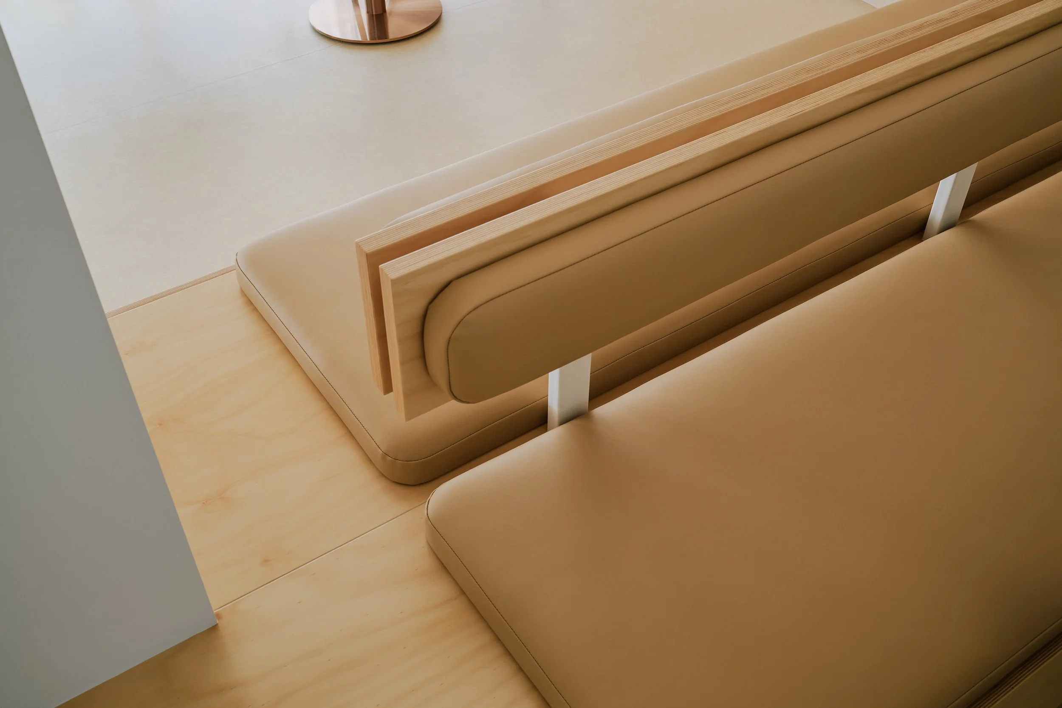
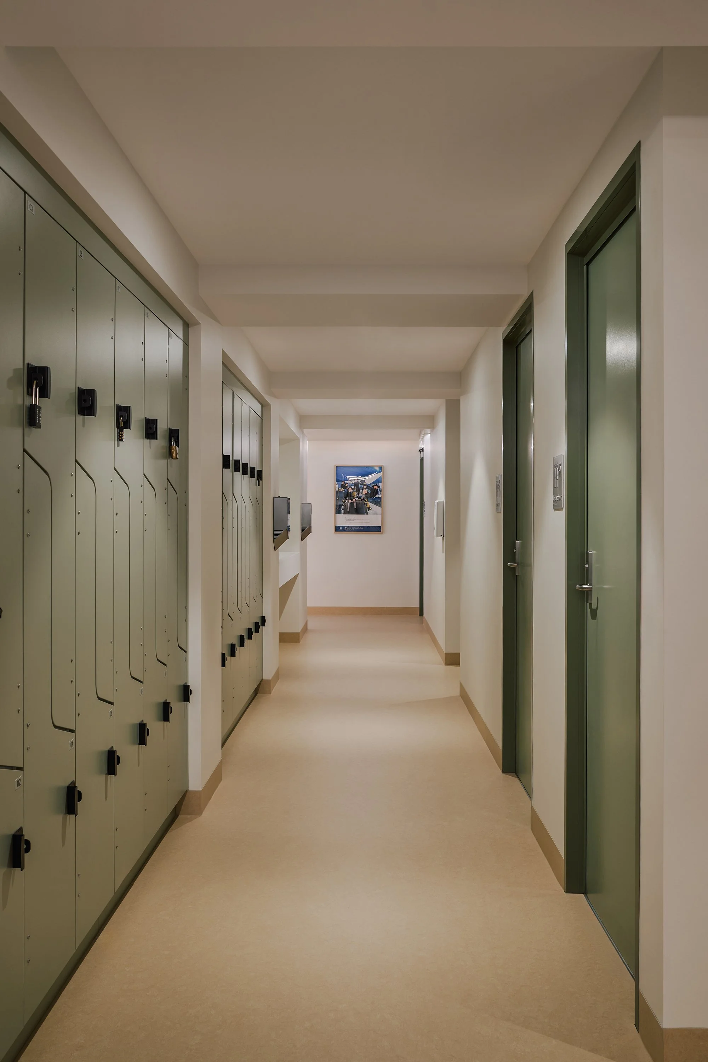
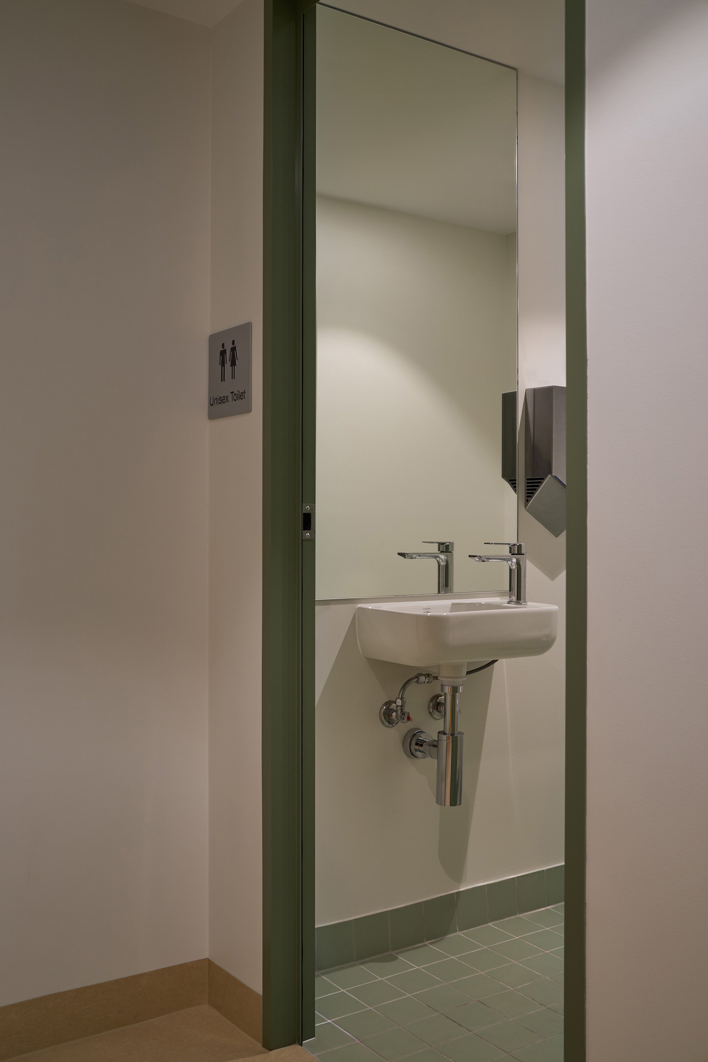
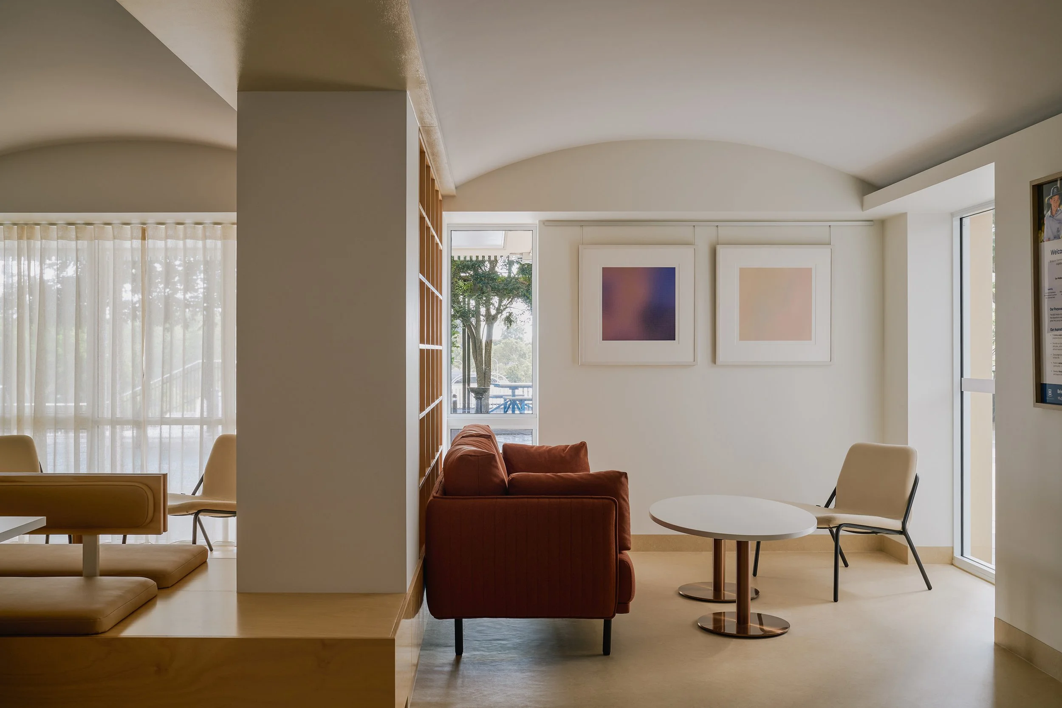
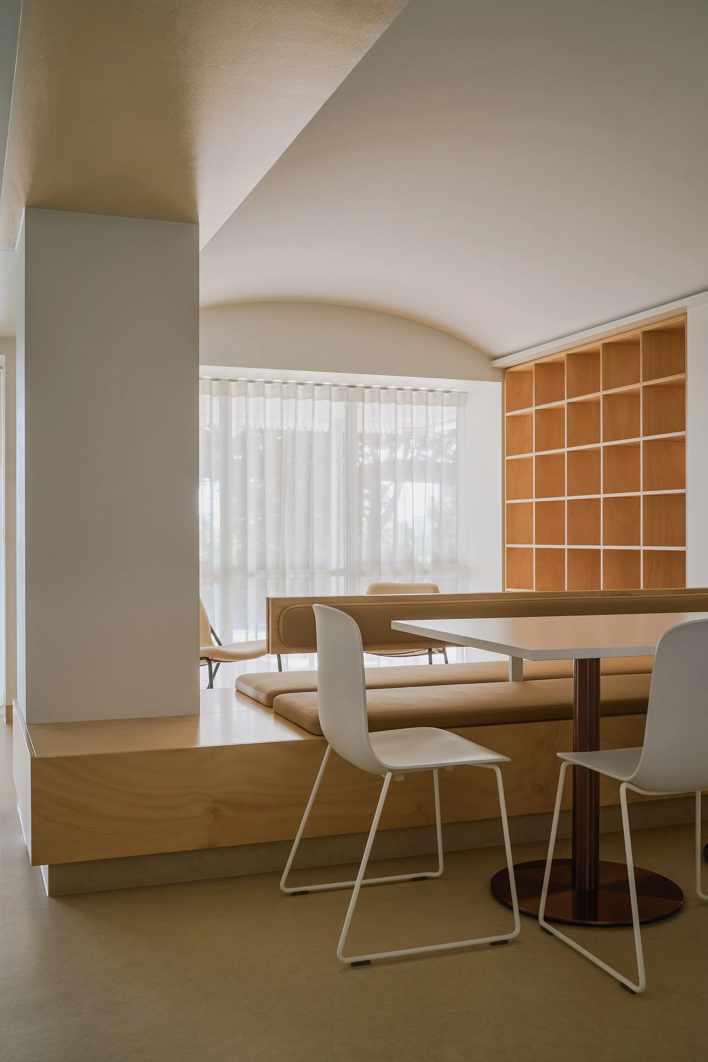
Architectural detailing included curved ceiling elements within the basement, delivered to a high-quality finish, alongside a full internal fitout incorporating contemporary materials suited to an education environment.
Working within an operational school required careful staging, site separation and coordination with school leadership to maintain safe access for students and staff, ensuring teaching continued throughout construction.
Existing structure and new works were integrated to deliver a functional, modern learning environment.