Projects
Mack Hall Applecross Office Fitout
41A Ardross Street, Applecross WA
Maximising a constrained footprint
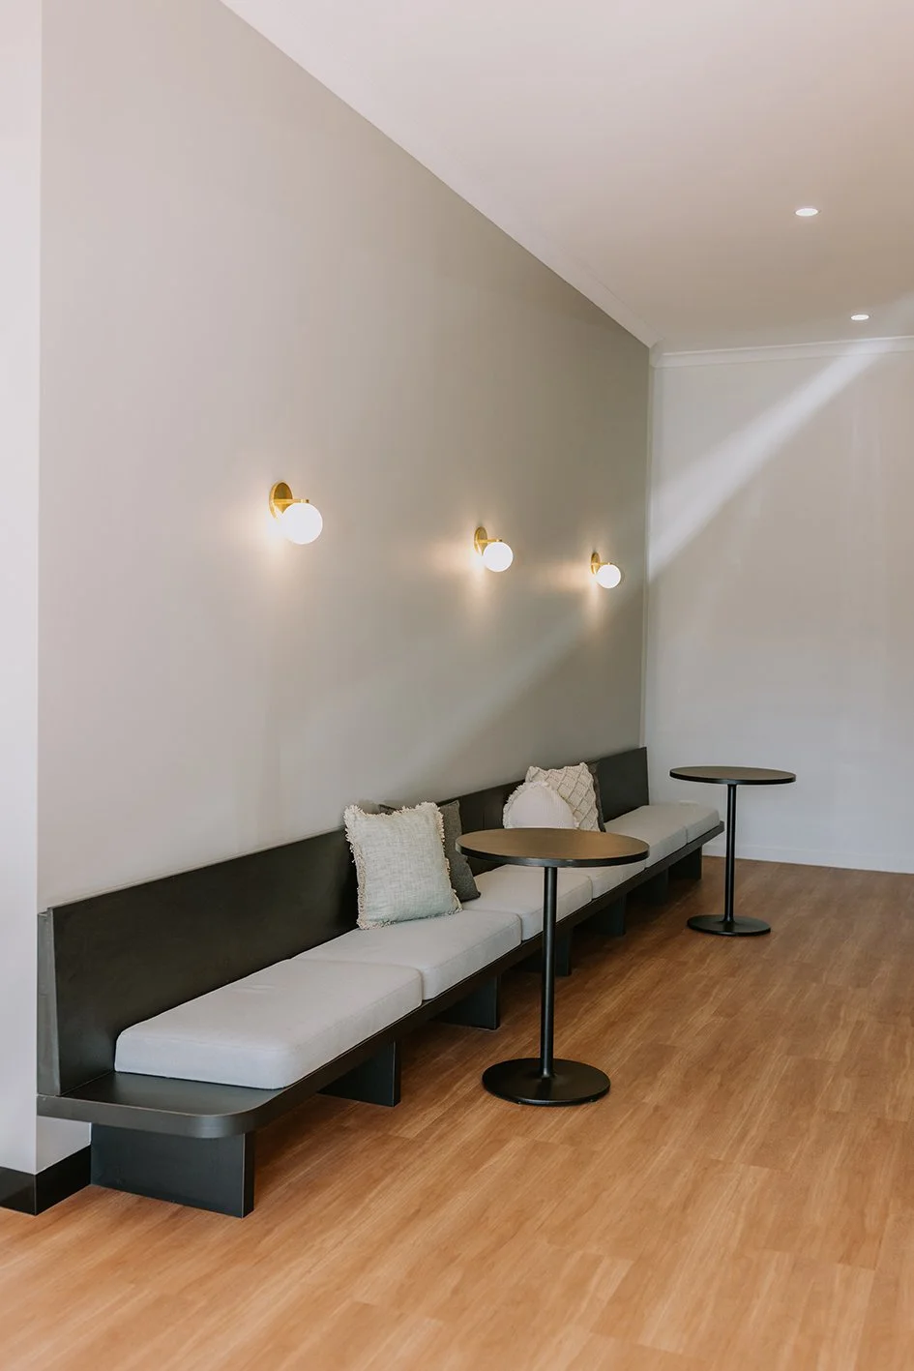
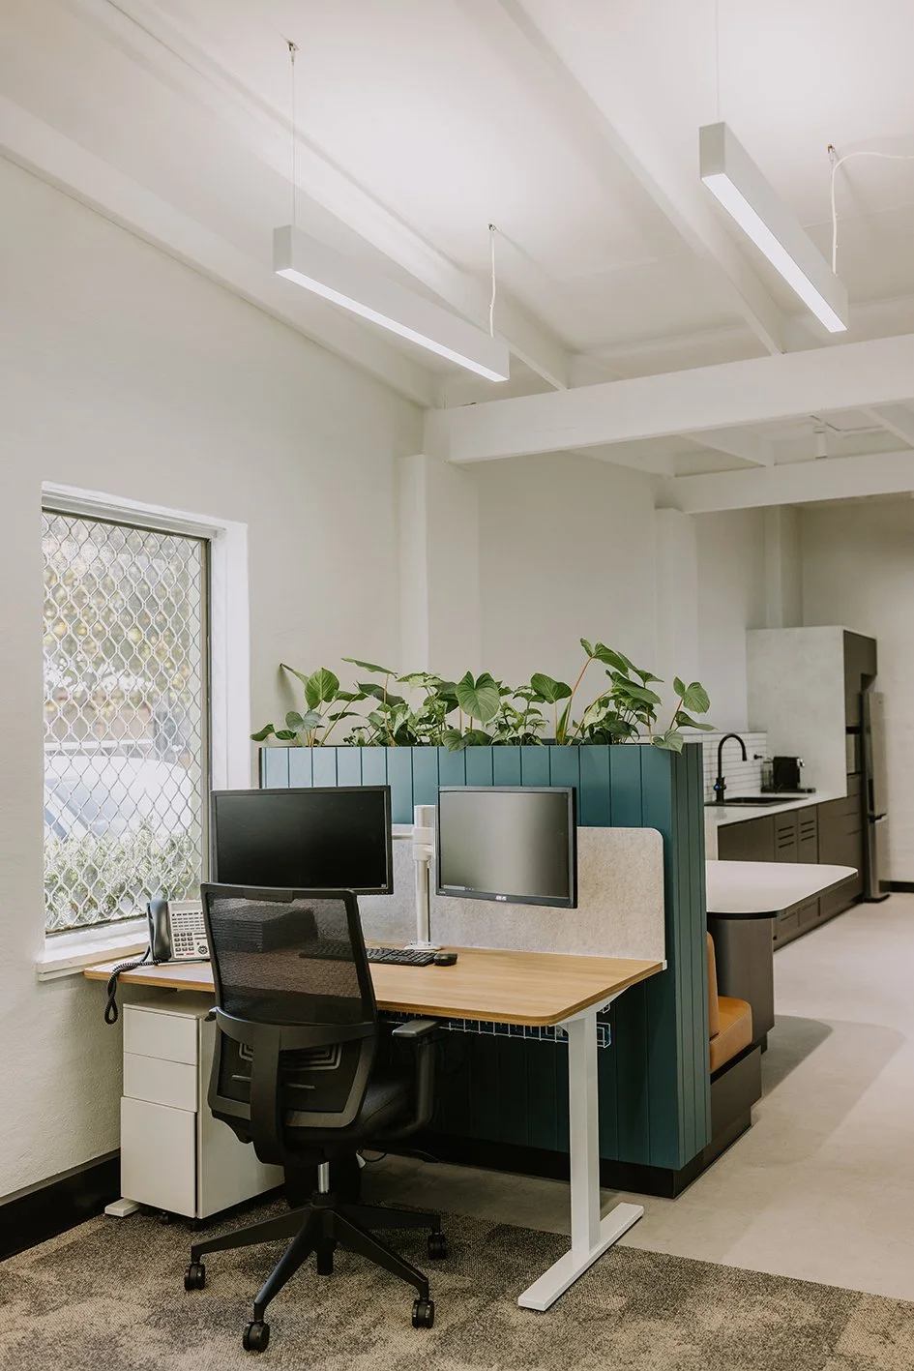
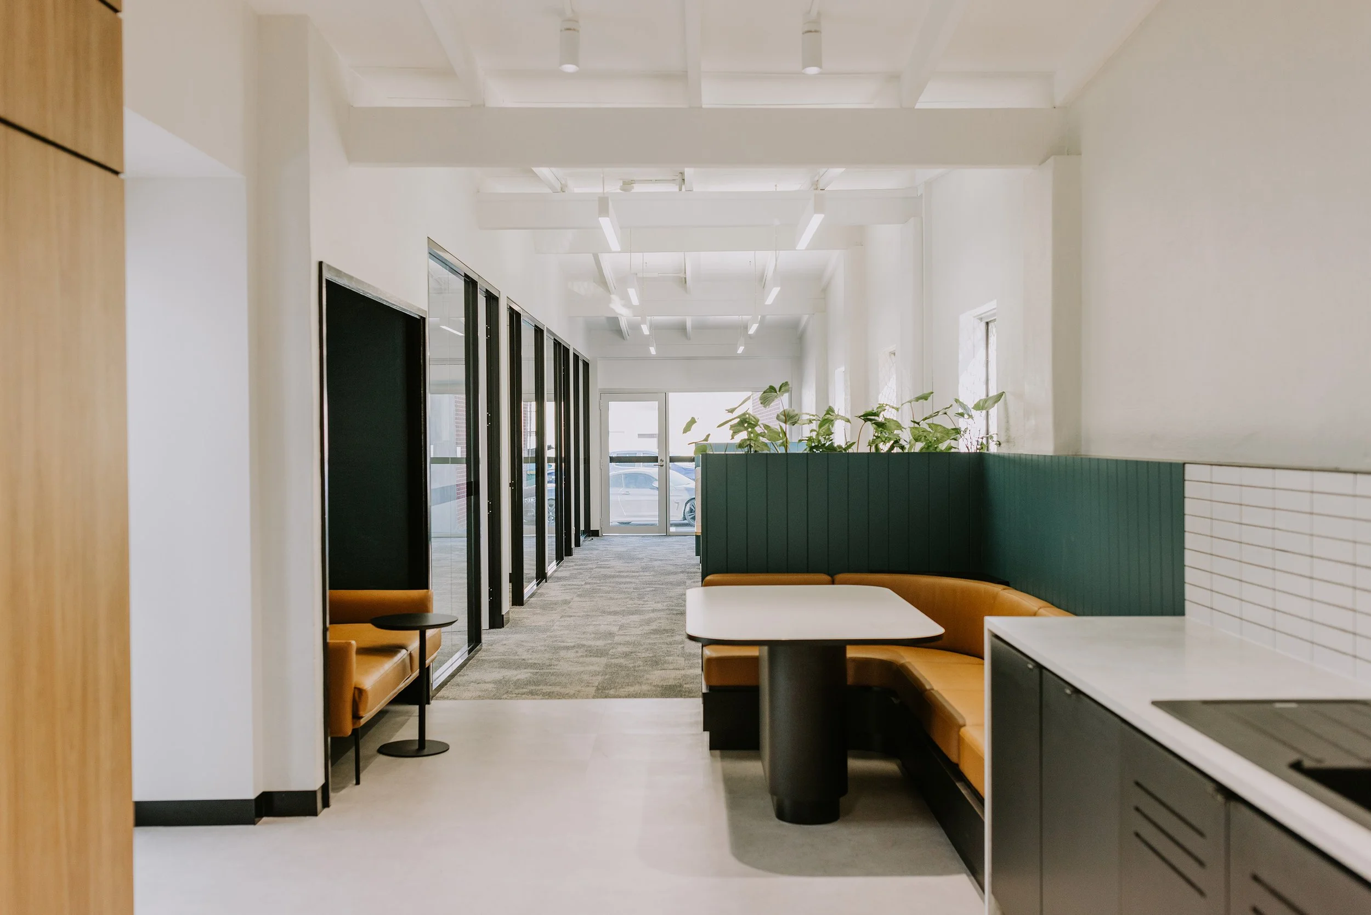
A refurbishment of an existing commercial tenancy in Applecross, transforming a narrow footprint into a functional, open-plan workplace for Mack Hall Real Estate.
The project combines efficient spatial planning, modern finishes and integrated services, delivered within a short programme.
Facilitate
$750K
Construct Only
Hudson Design
Complete
January 2022 – April 2022
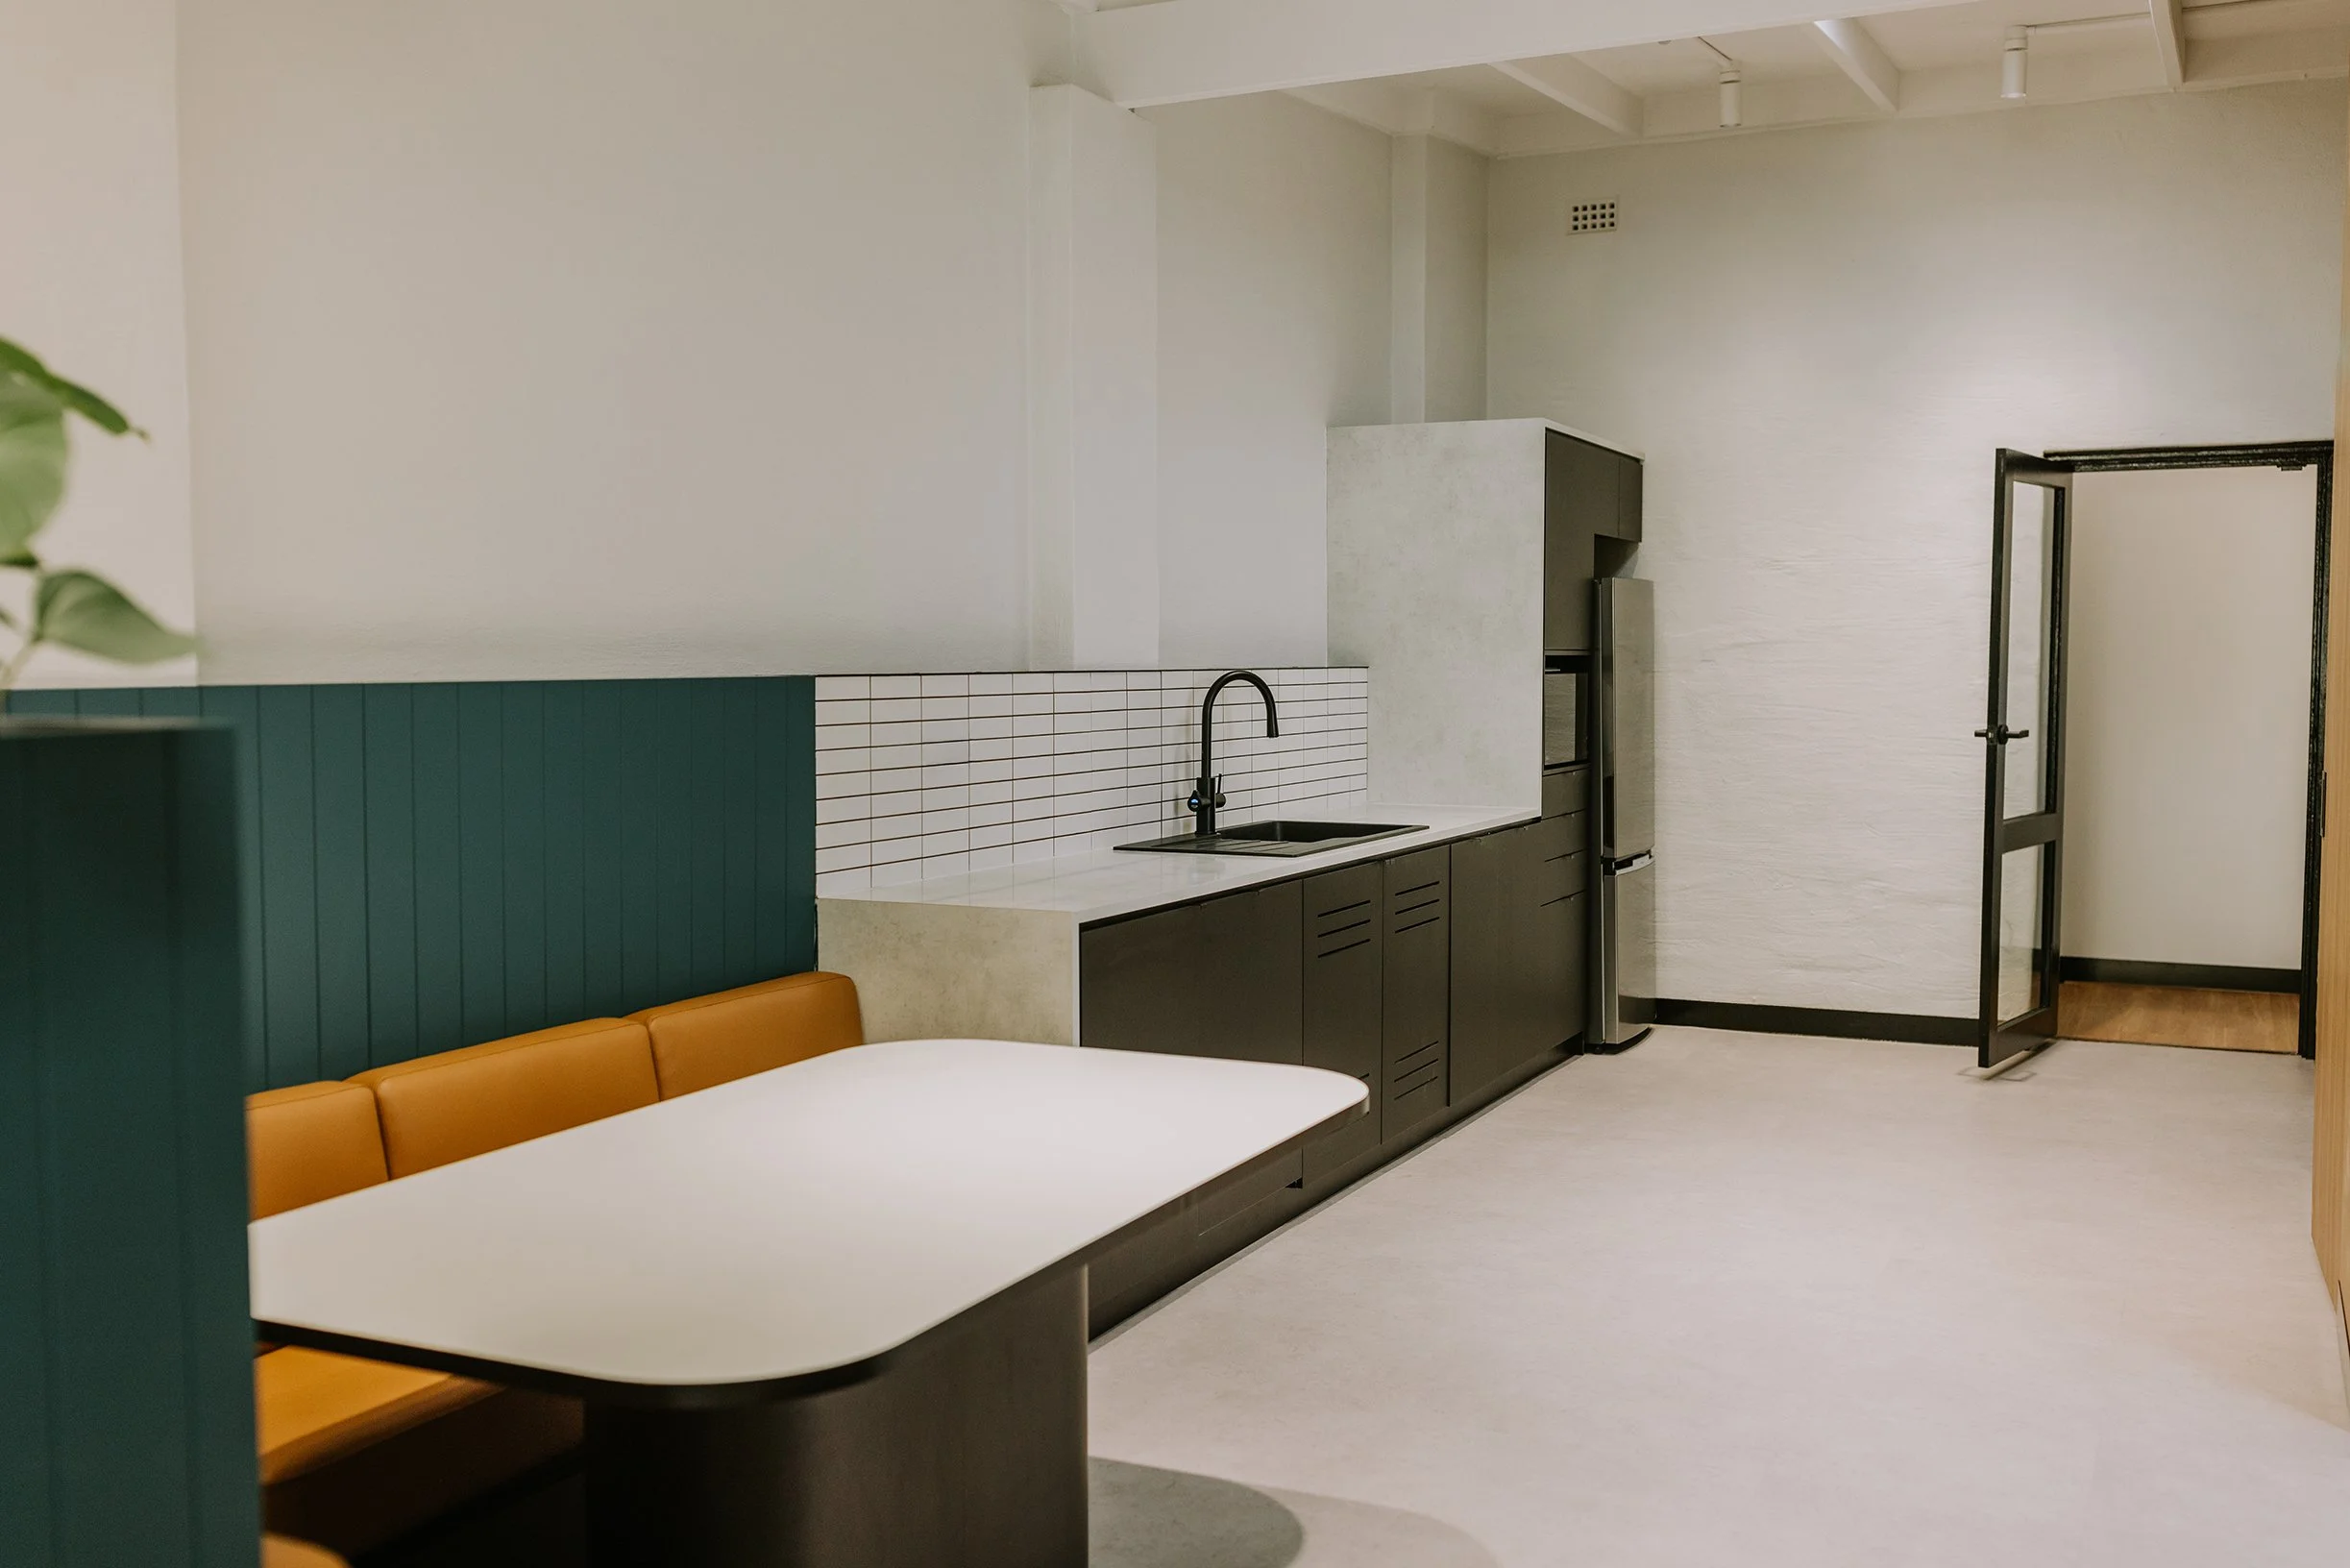
Building services were fully integrated into the new layout, including mechanical, electrical, data, security and fire systems. Hydraulic modifications were also undertaken to support upgraded kitchen and bathroom facilities.
External works included installation of a new rear façade with aluminium framing and glazing, along with refurbishment of the courtyard area, extending the usable space beyond the internal tenancy.
Delivery took place during a period of supply chain disruption, requiring proactive coordination and early procurement to maintain programme. Works were completed within a short on-site duration of 52 days.
Functionality was achieved through careful planning and coordination within the constraints of the space.
A complete strip-out and refurbishment of the existing tenancy prepared the space for a new layout, while maintaining access for adjacent businesses.
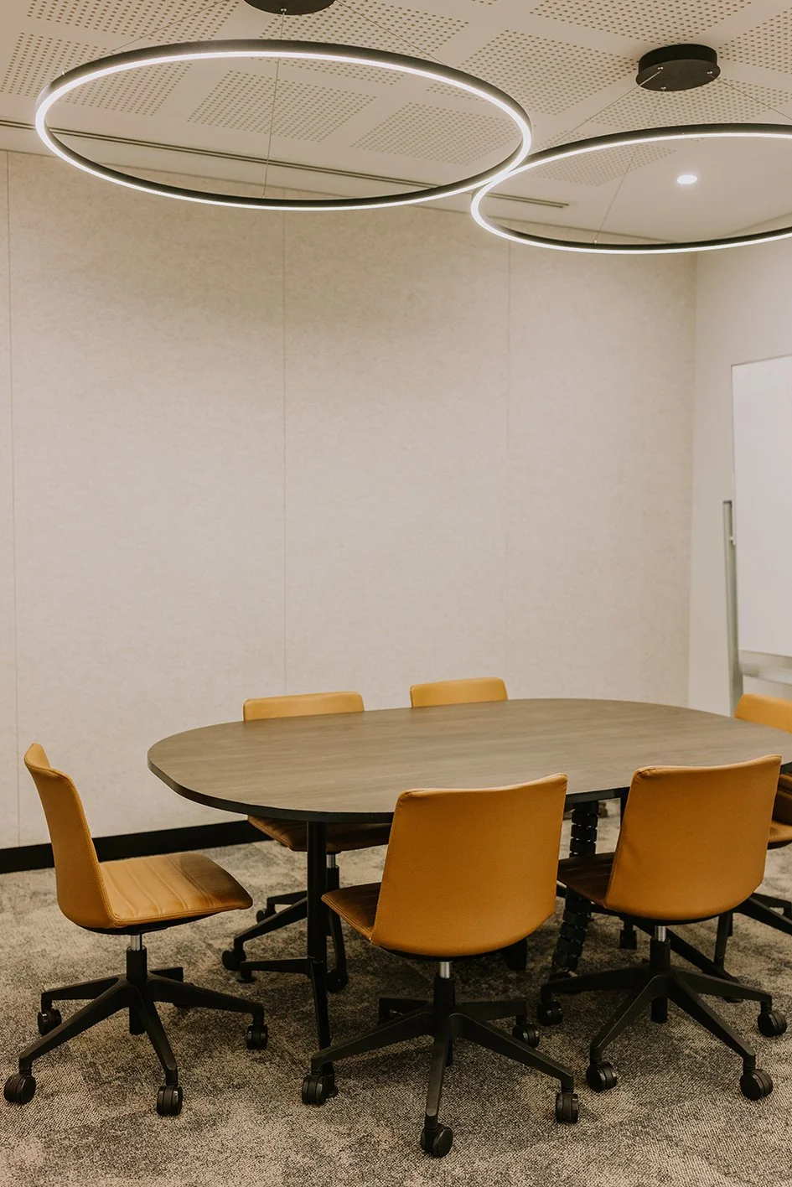
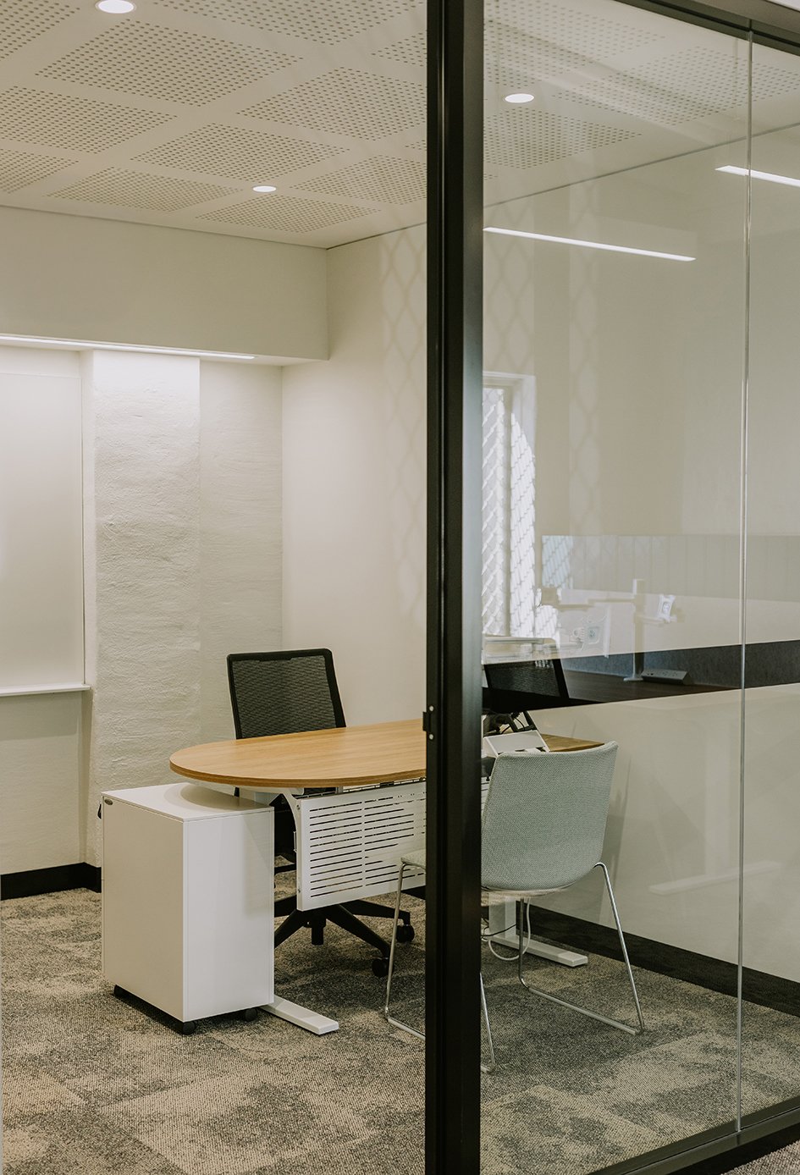
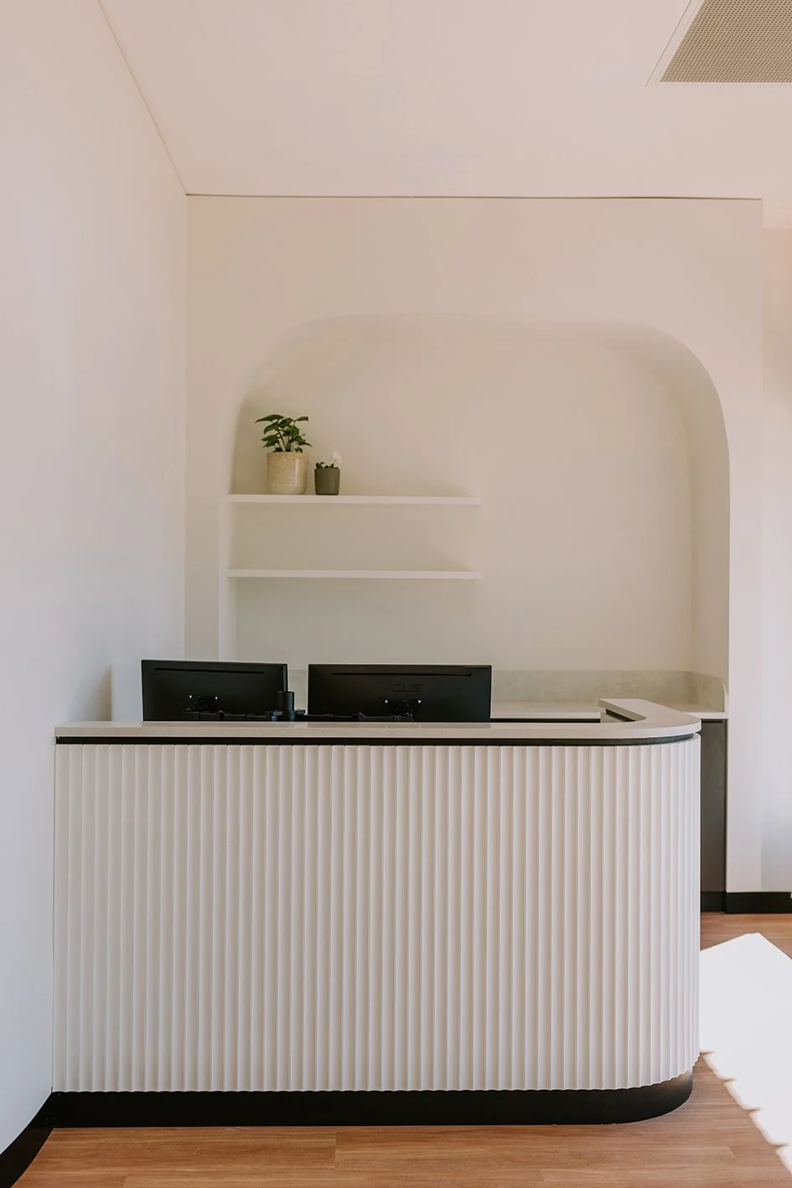
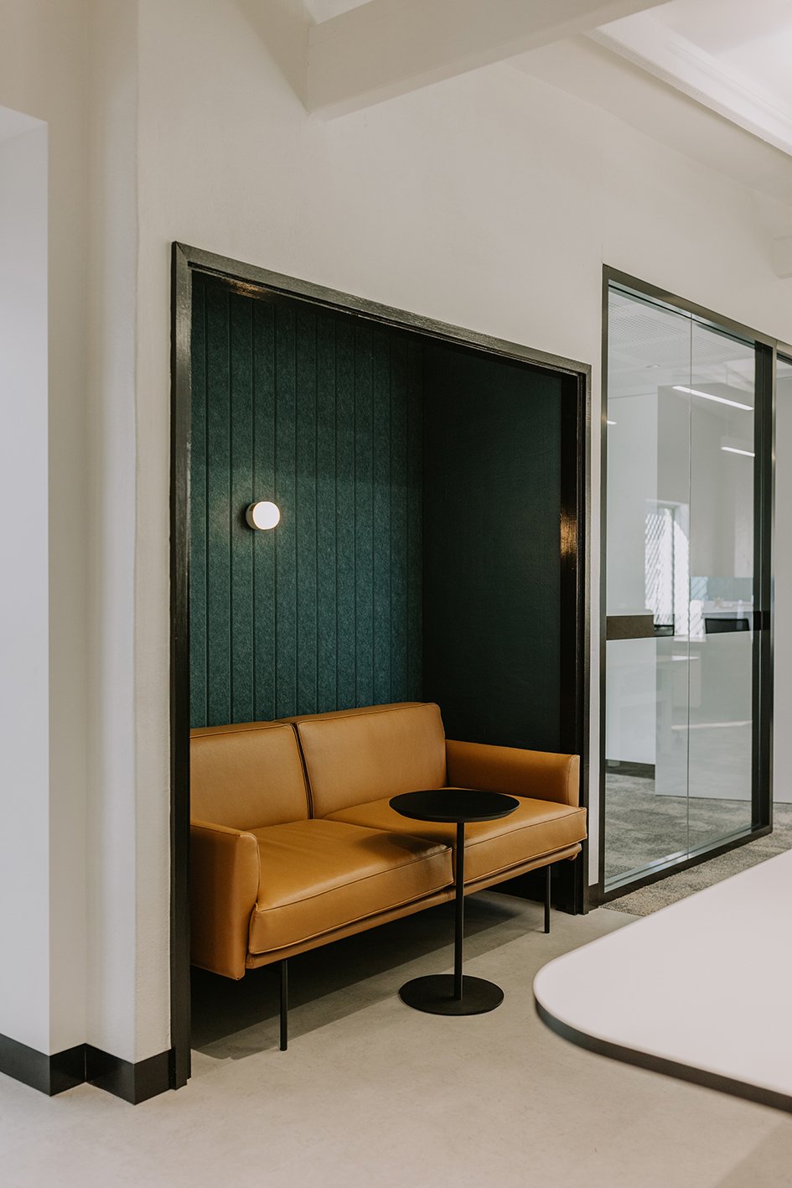
Maximising functionality within a constrained footprint was a key driver. New partitioning, glazing and ceiling systems were installed to create open work areas, meeting rooms and a defined reception, improving usability and flow throughout the space.
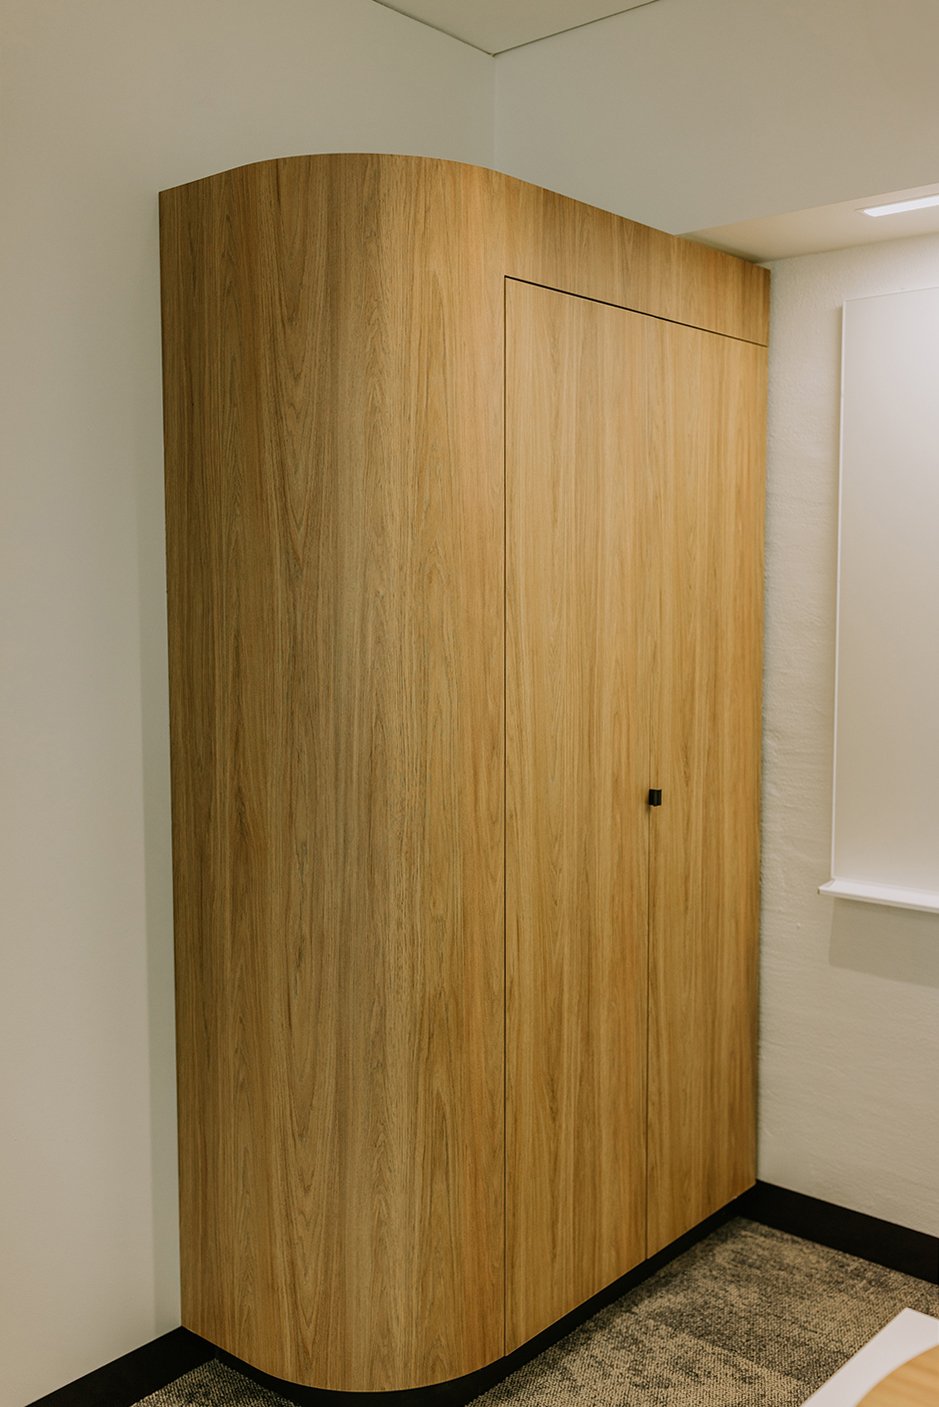
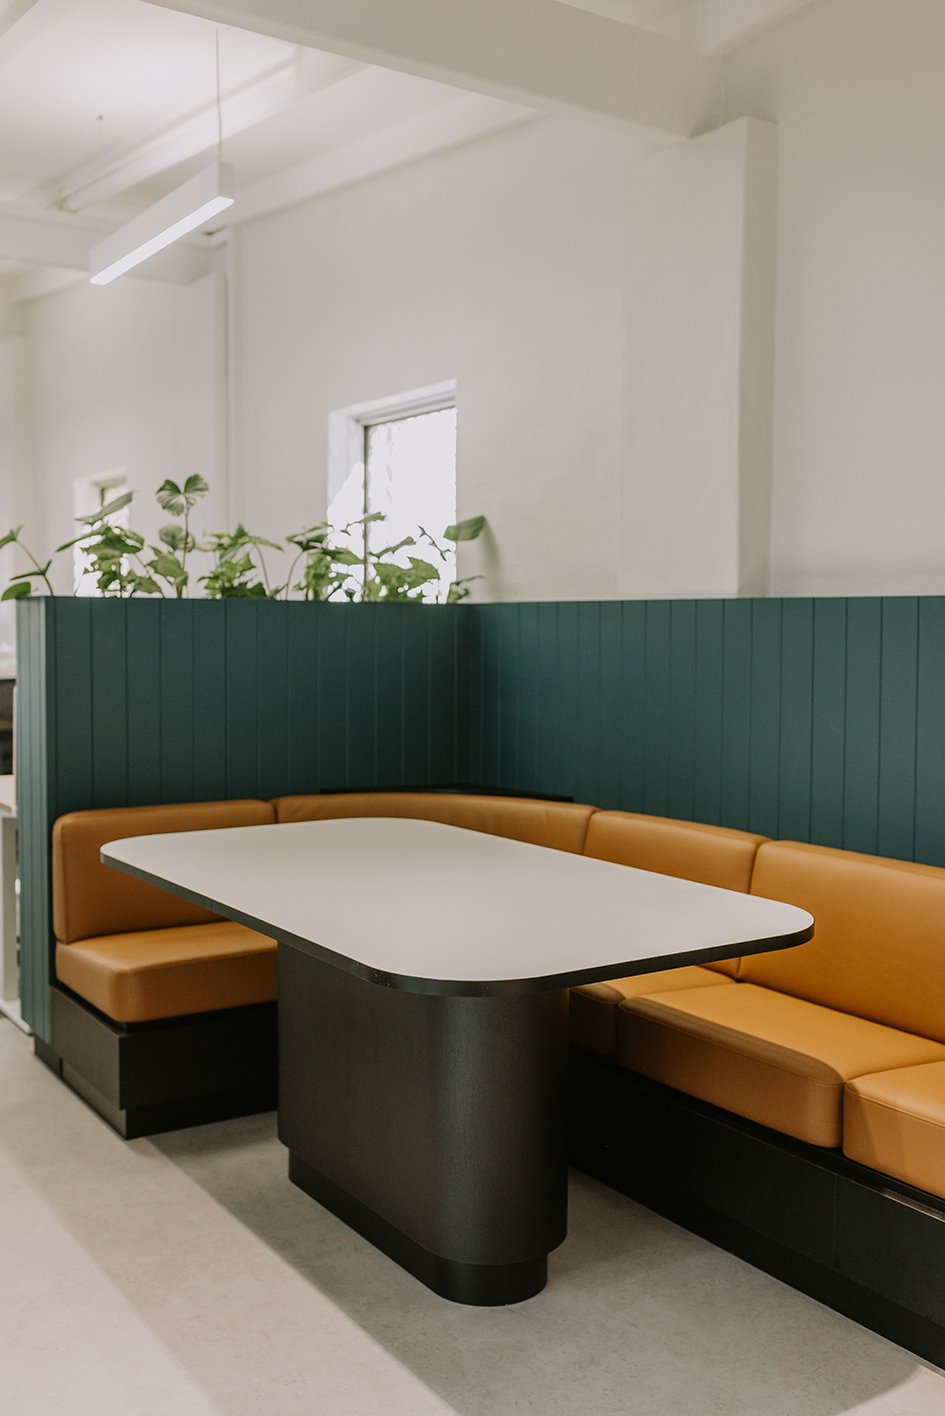
Custom joinery, feature walls and finishes were delivered to a high standard, contributing to a clean and cohesive workplace environment. These elements were carefully coordinated within the limited floorplate to maintain consistency across all areas.