Projects
Hunt Architects Fitout
Level 3, 1 Forrest Place, Perth WA

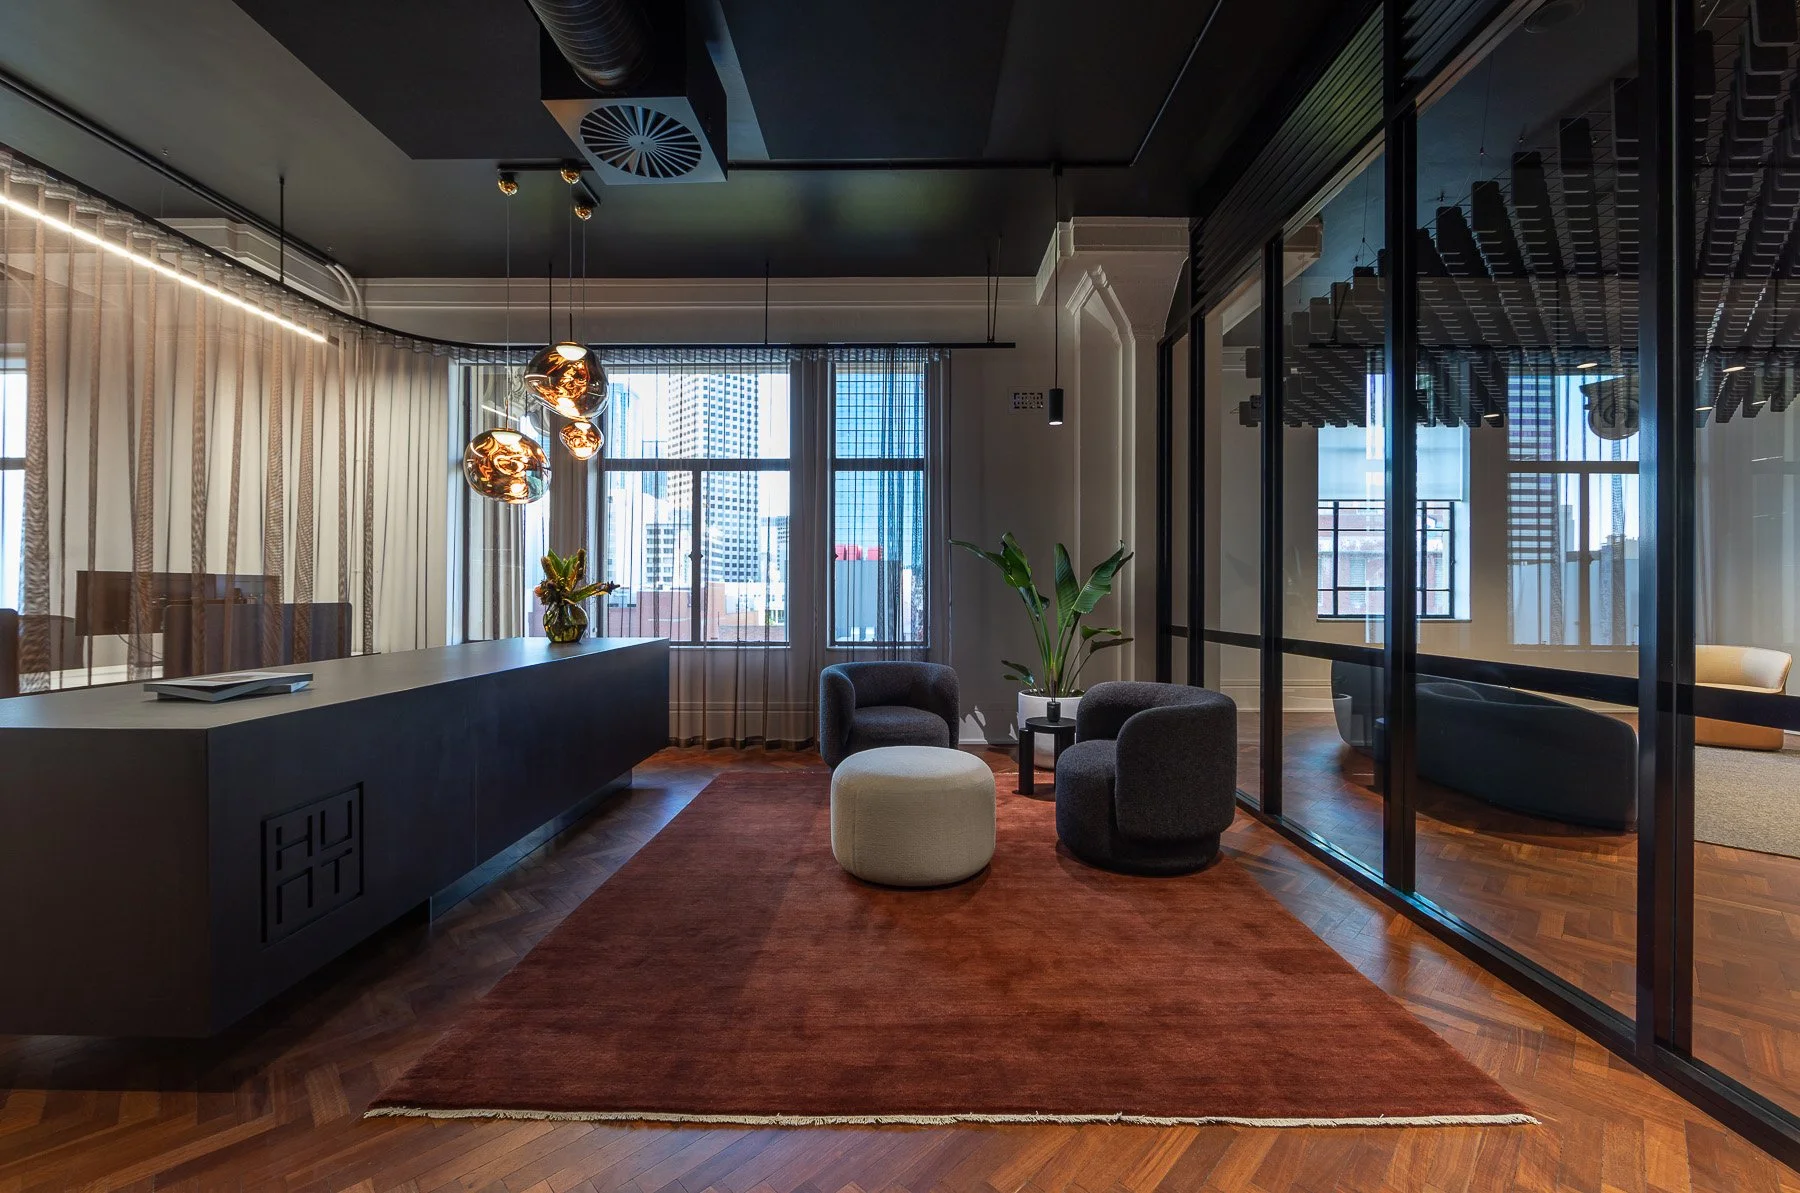
Modern fitout within a heritage structure
A 490m² fitout within the heritage-listed 1 Forrest Place, transforming a long-vacant floor into a high-performance studio for Hunt Architects.
The project balances restoration and new works, delivering a contemporary workplace while preserving the building’s original character.
Hunt Architects
$800K
Minor Works
Hunt Architects
Complete
April 2024 – August 2024
The project involved reactivating a floor that had remained unused for over two decades, requiring careful coordination to bring the space up to modern workplace standards while maintaining the integrity of the heritage-listed structure.
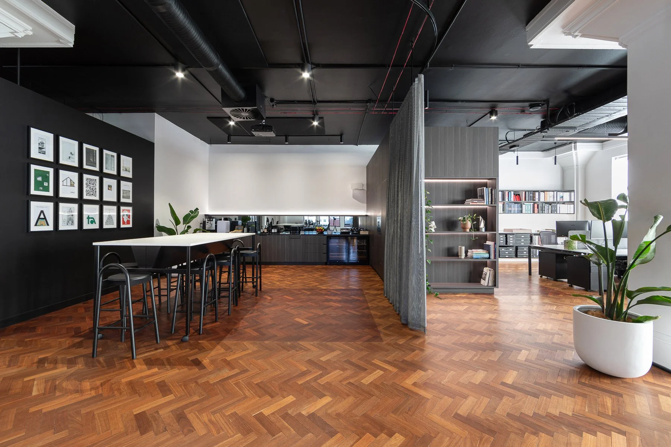
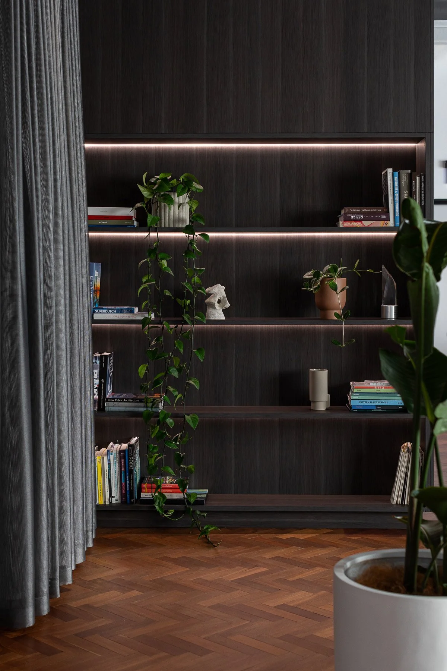
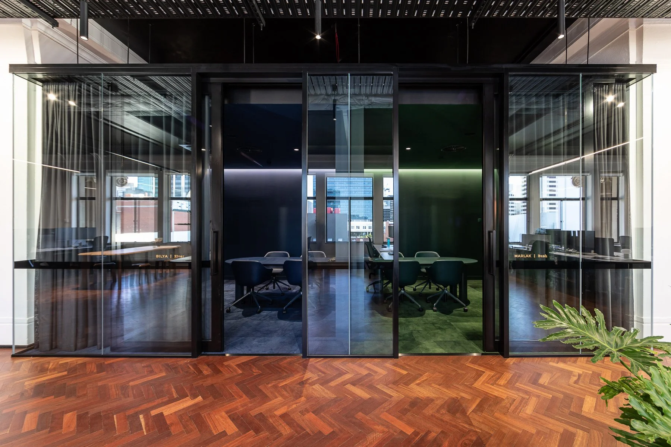
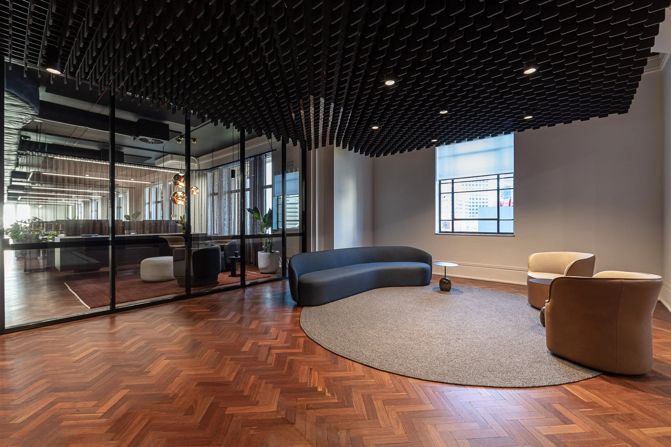
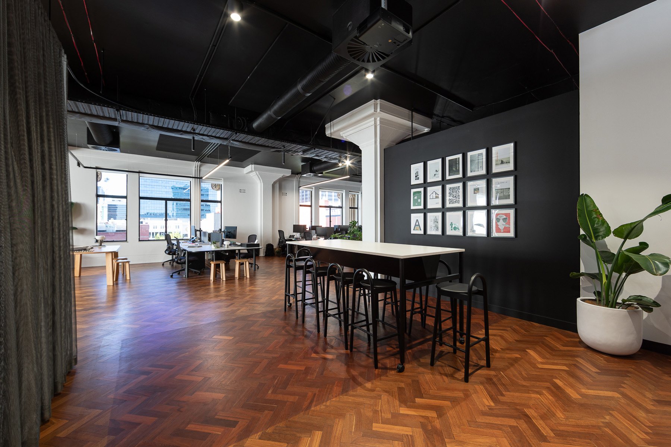
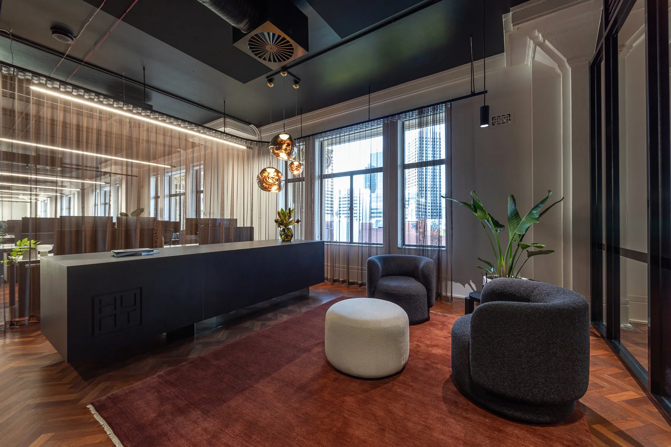
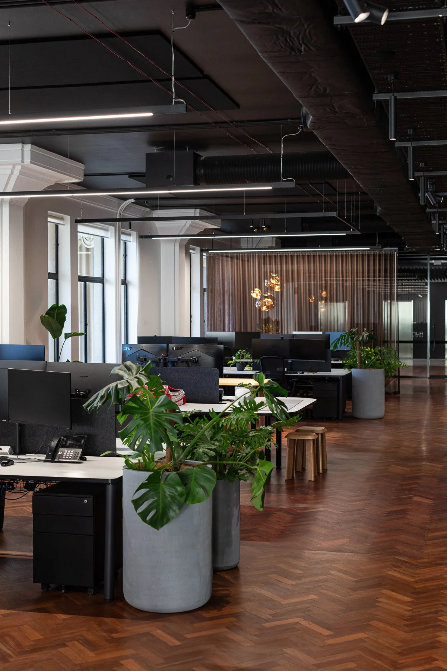
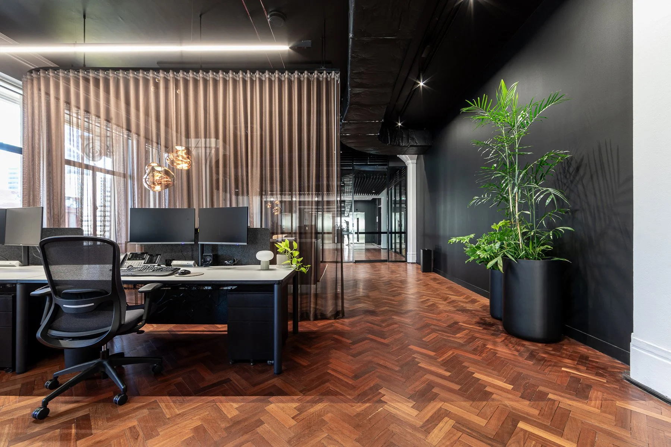
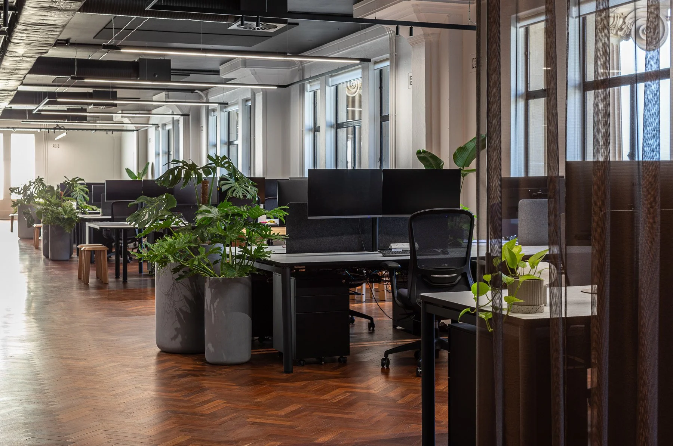
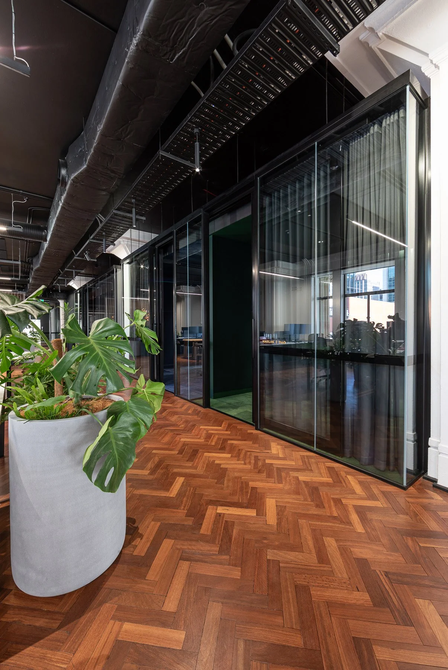
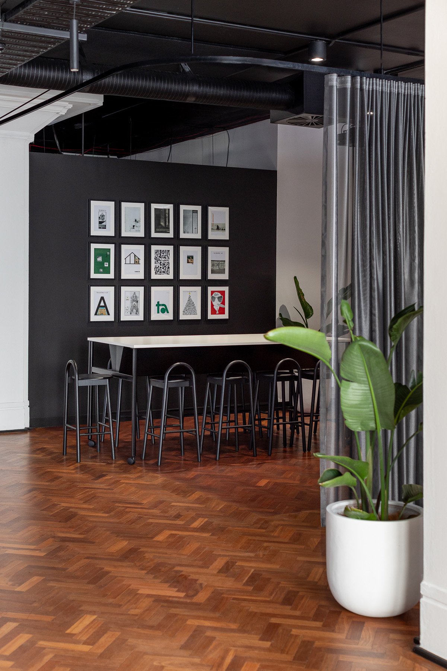
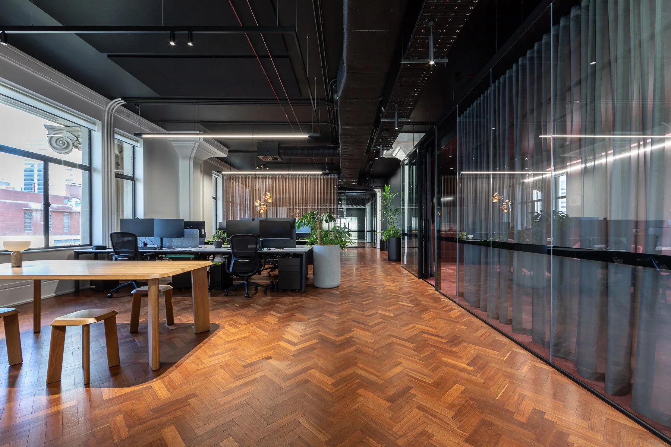
Works included full tenancy fitout, new intertenancy walls and upgrades within the landlord’s area, alongside restoration of original timber parquetry and terrazzo flooring. These elements were retained and enhanced to form part of the final workspace, contributing to a balance between heritage character and contemporary design.
A key complexity was services integration. Heritage constraints prevented any penetrations or modifications to existing walls, floors or ceilings. All new mechanical, electrical, hydraulic and fire systems were carefully routed through existing risers and voids, requiring detailed coordination to achieve compliance without impacting the building fabric.
Early contractor involvement allowed demolition, restoration and procurement to progress alongside design development. This approach supported programme certainty under strict lease deadlines and enabled long-lead items to be secured early.
The project was delivered within a constrained CBD location, with site access limited to early morning hours. All deliveries were completed before 7am within the bollarded Murray Street Mall, requiring detailed planning and coordination to maintain programme while minimising disruption to the public and surrounding tenancies.
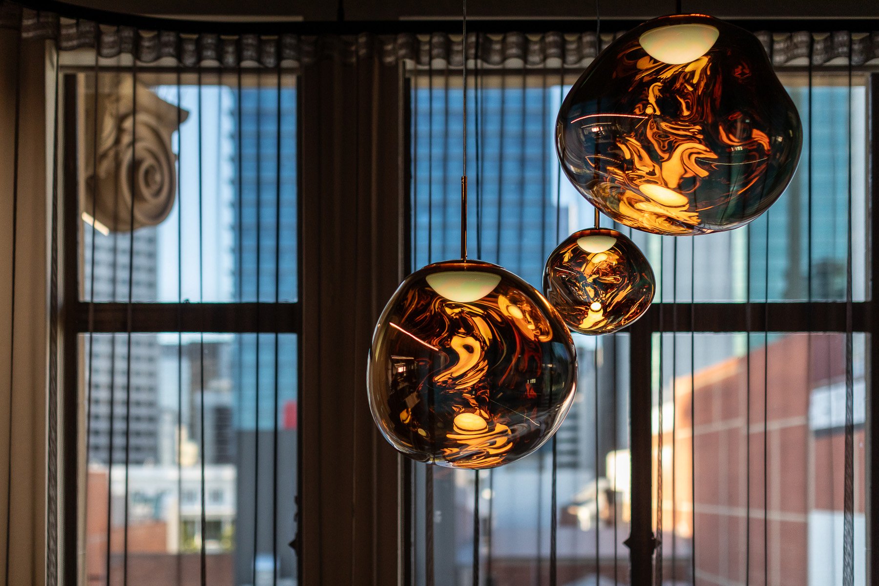
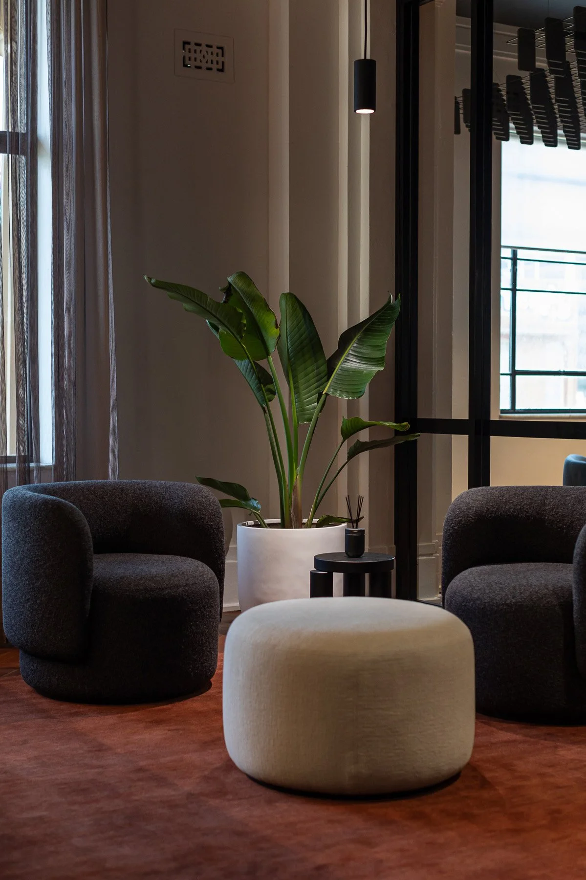
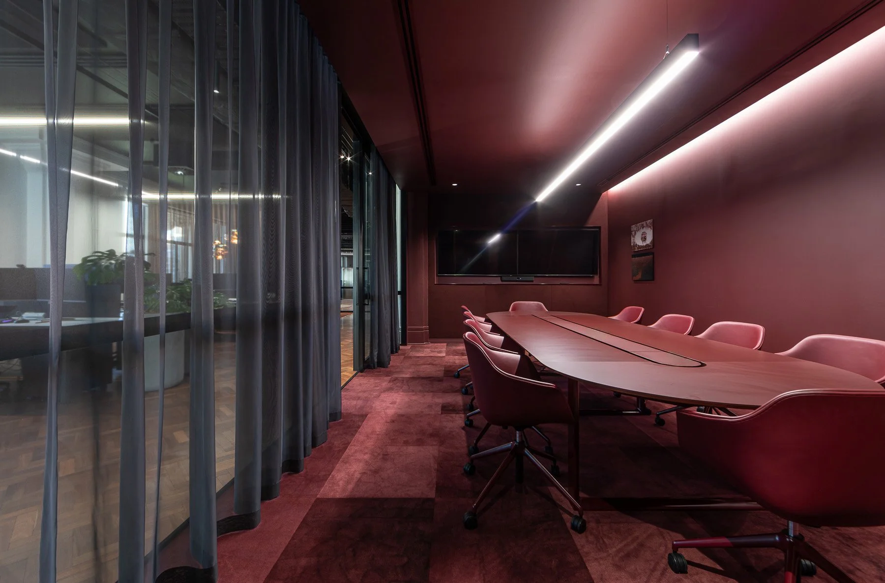
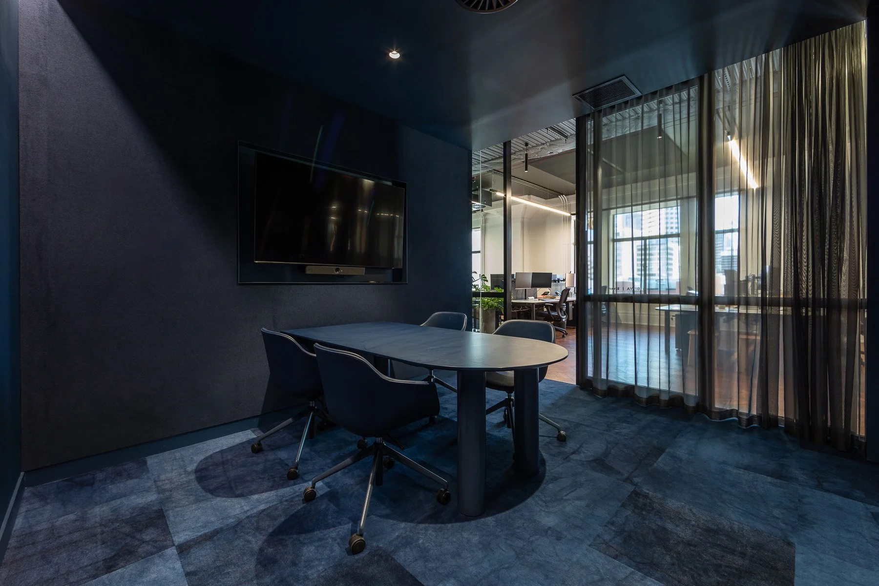
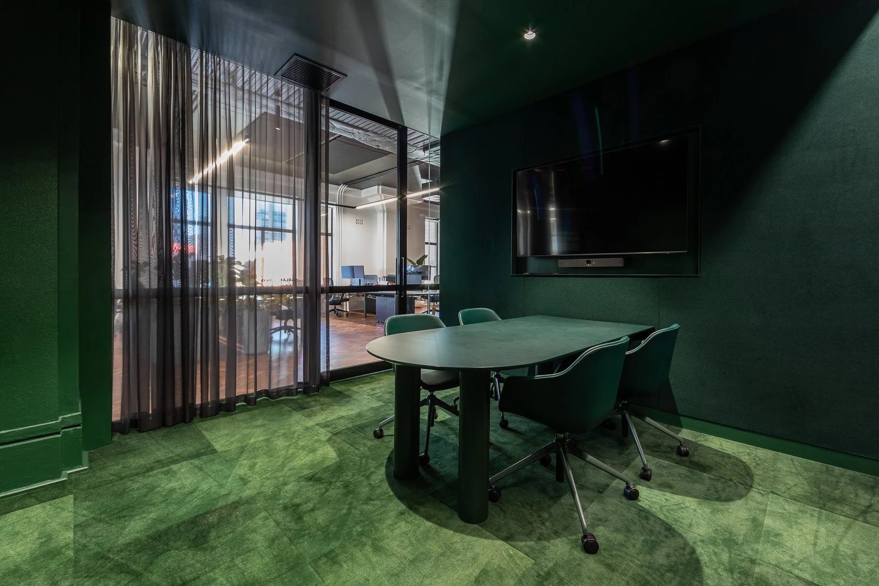
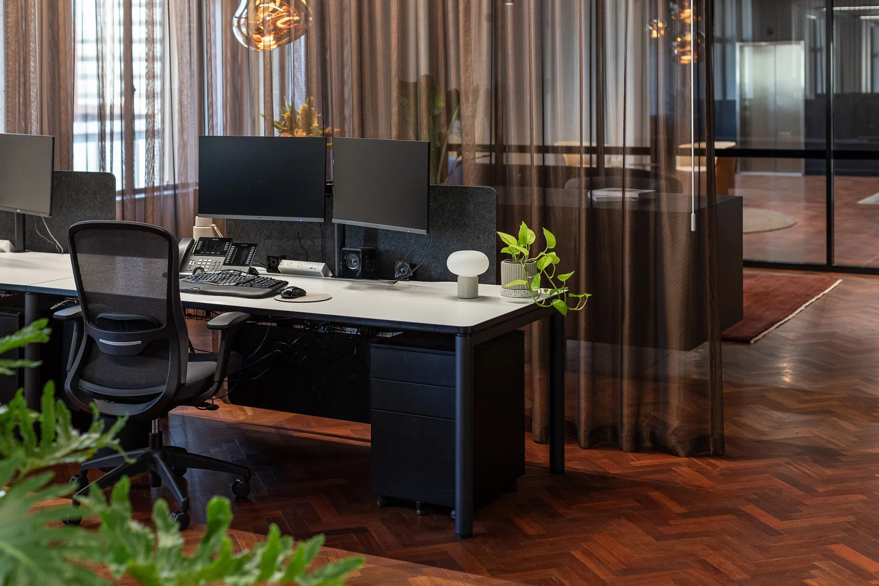
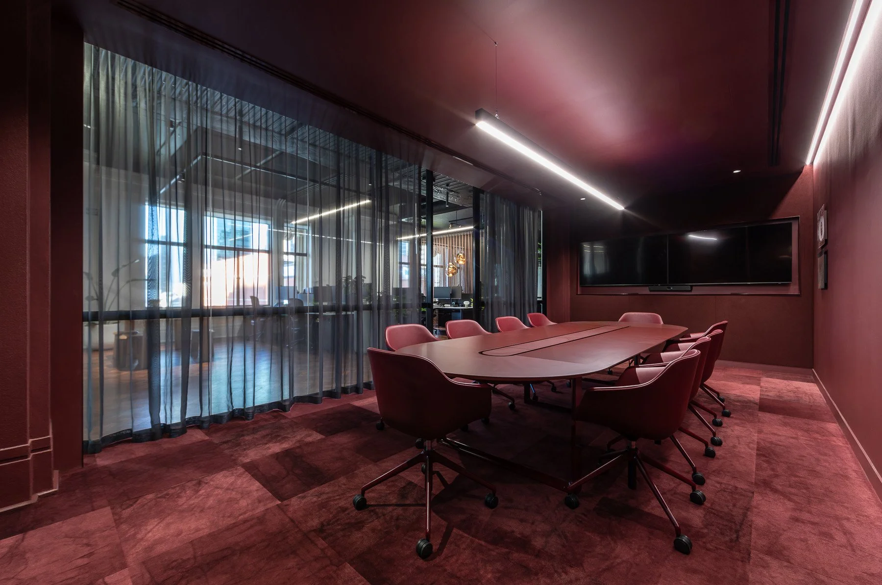
Internal works included bespoke joinery, meeting spaces, open work areas and breakout zones, delivered to a high level of finish consistent with a design-led client.
The result is a contemporary studio that integrates seamlessly within a heritage building, demonstrating how modern workplace requirements can be delivered without compromising architectural integrity.