Projects
Spencer Ogden Fitout
Level 8, 200 St Georges Terrace, Perth WA
A refined workplace, delivered with precision
A full office fitout for Spencer Ogden’s Perth headquarters, delivering a modern, high-performing workspace within a live CBD environment.
The project balances quality finishes, integrated services and efficient delivery within a defined programme.
Spencer Ogden (Australia) Pty Ltd
$727K
Construct Only
Creative Logic Interiors
Complete
September 2022 – December 2022
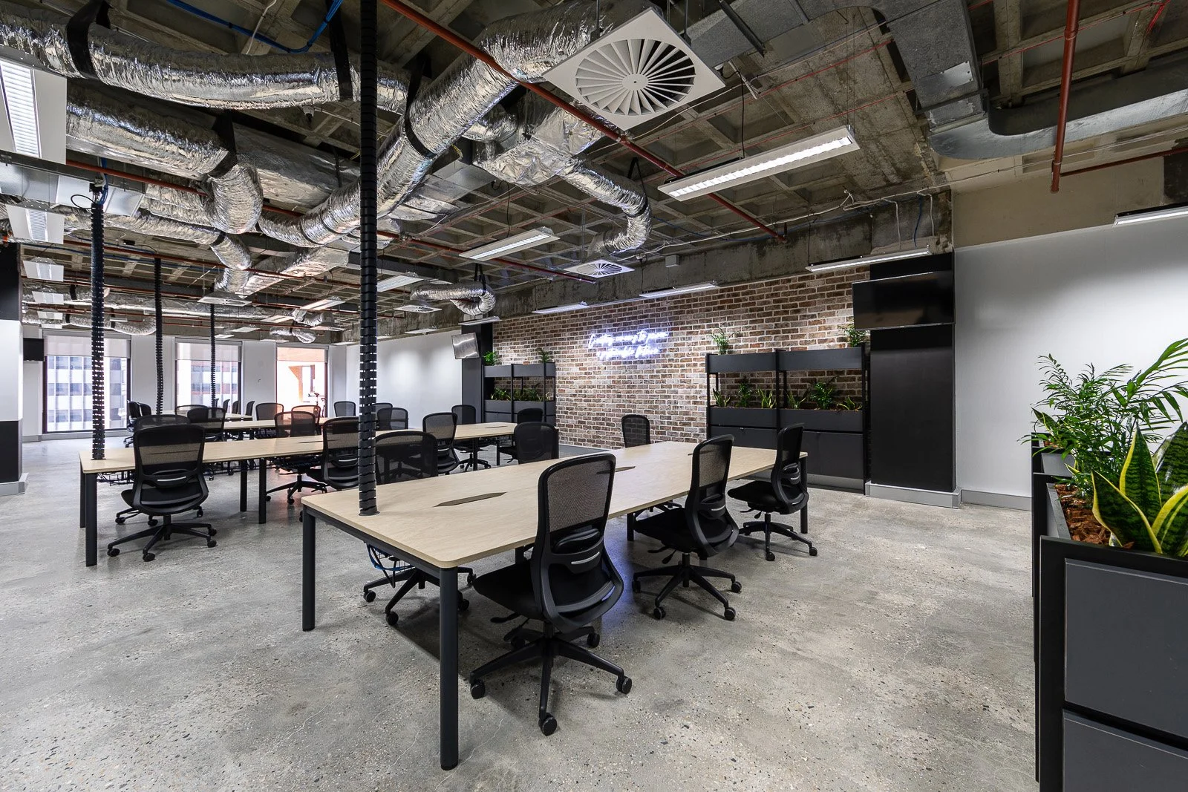
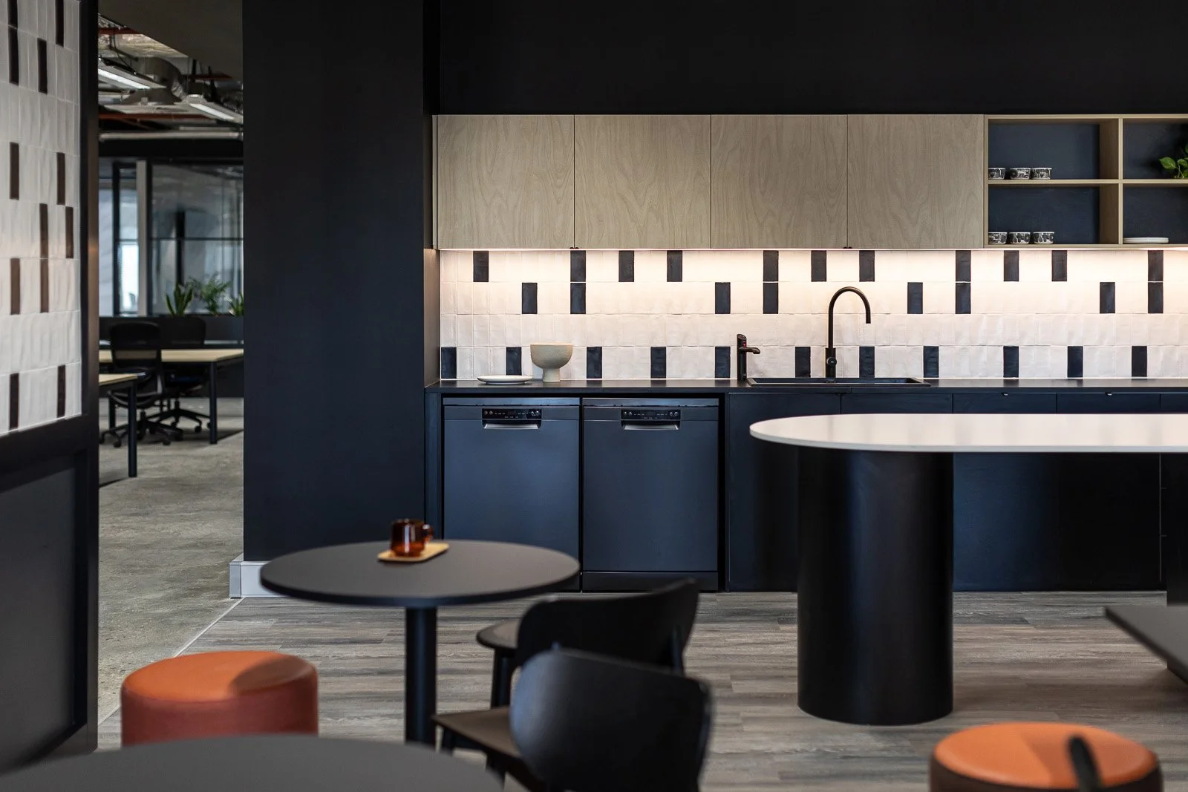
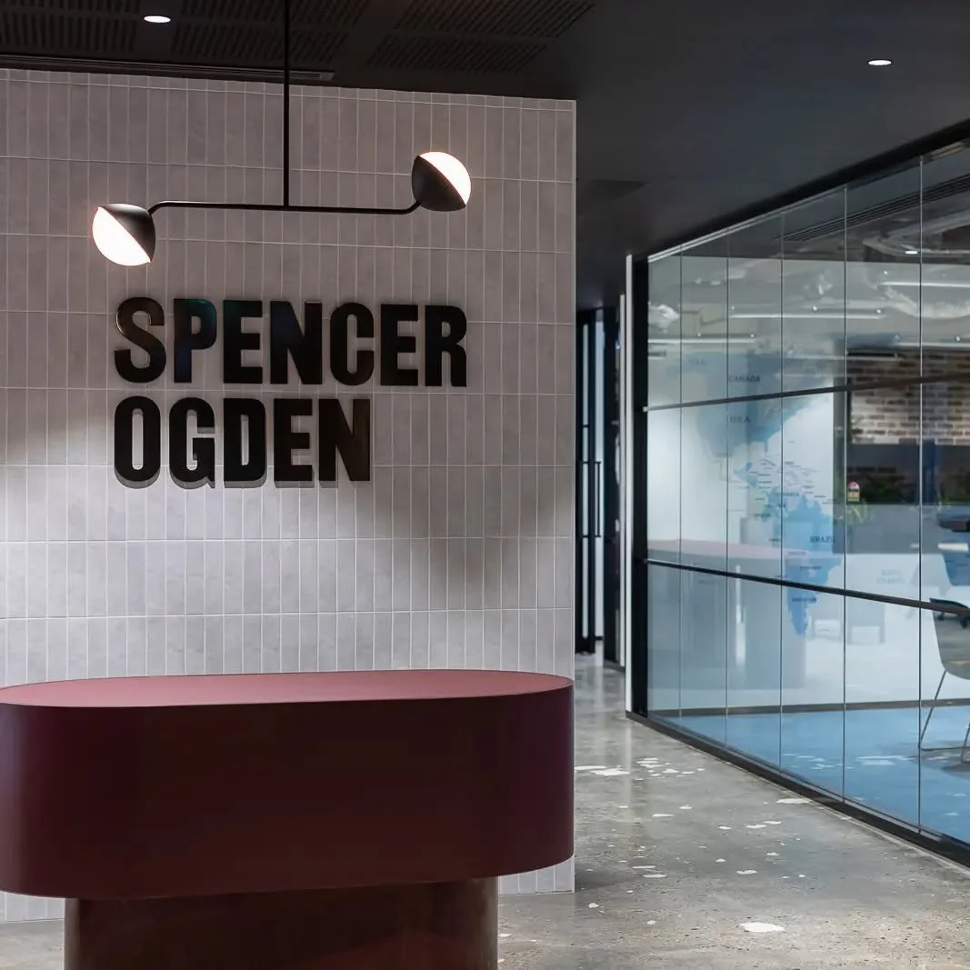
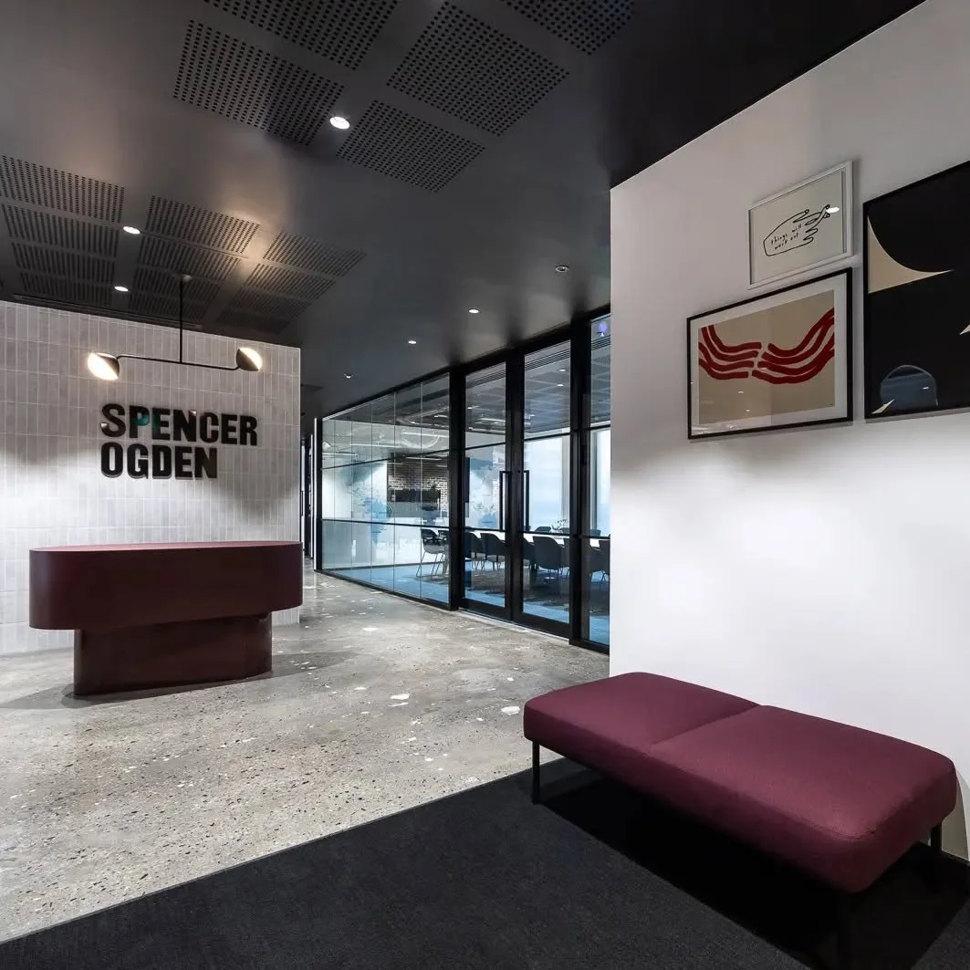
A complete workplace fitout transformed the tenancy into a functional and contemporary office environment.
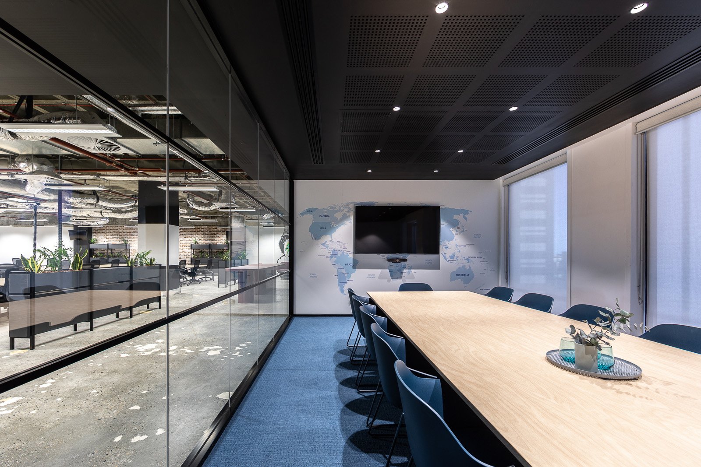
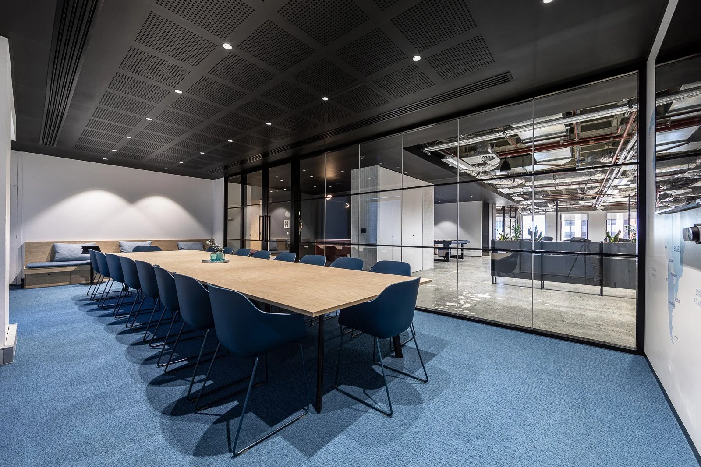
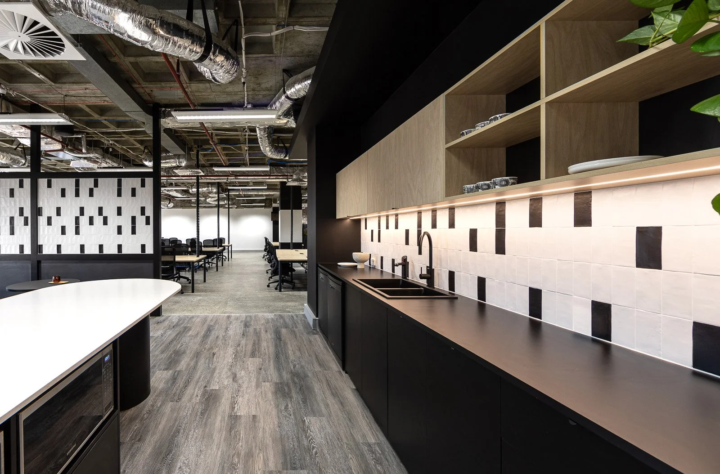
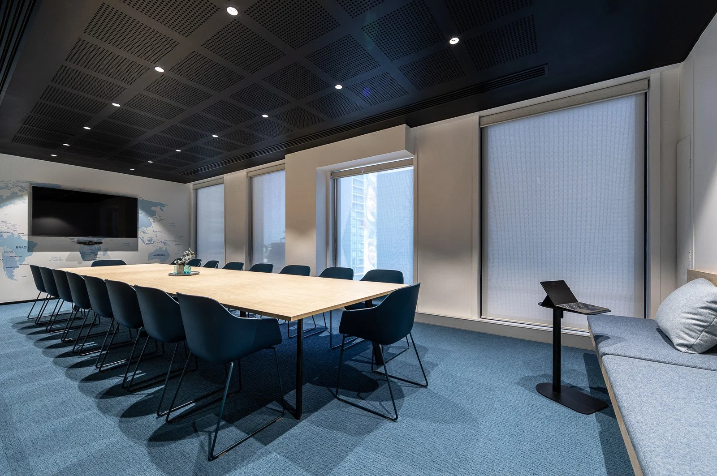
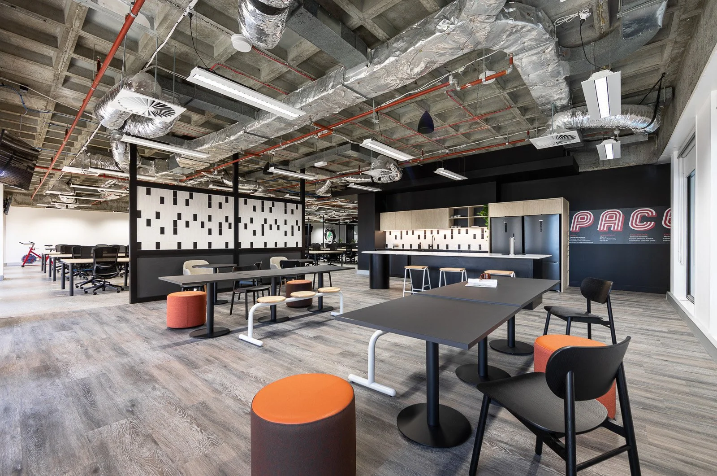
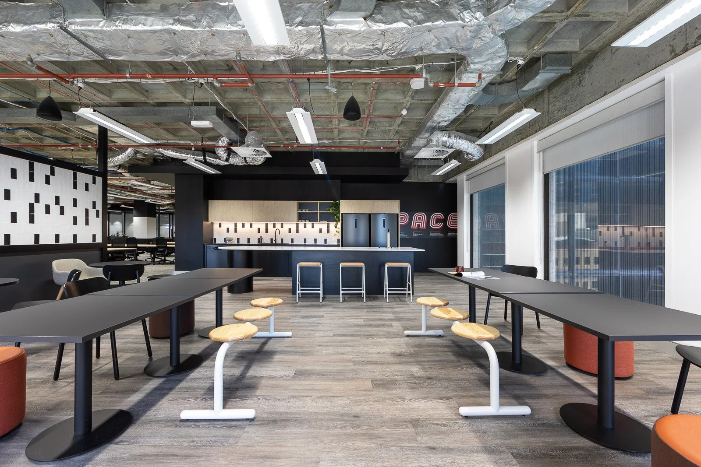
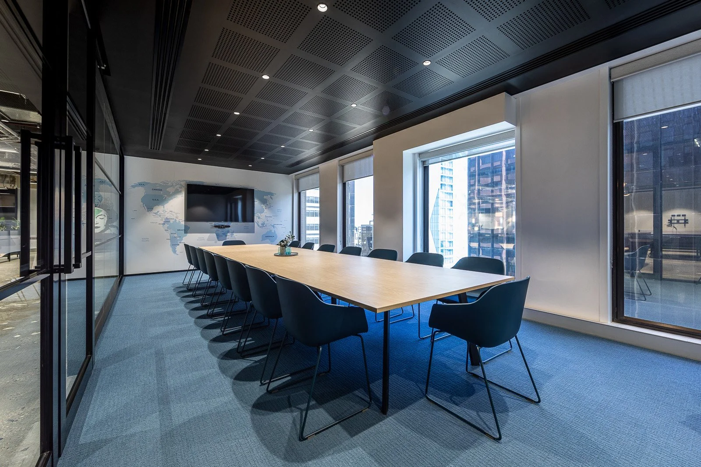
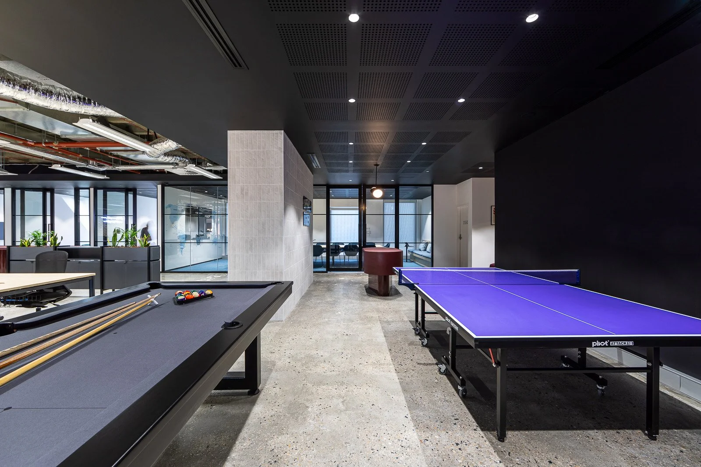
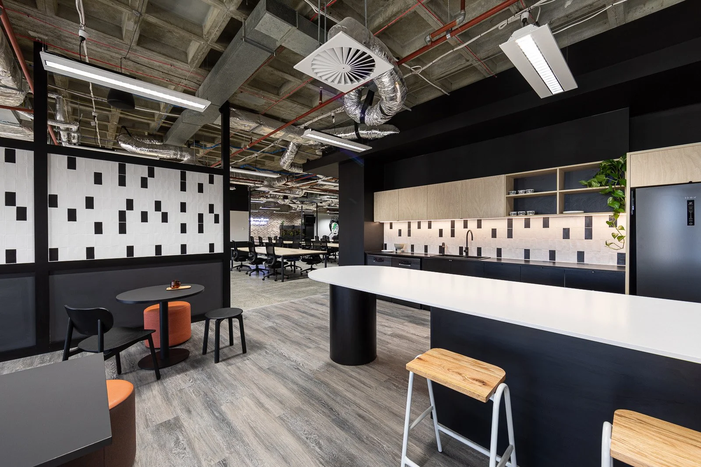
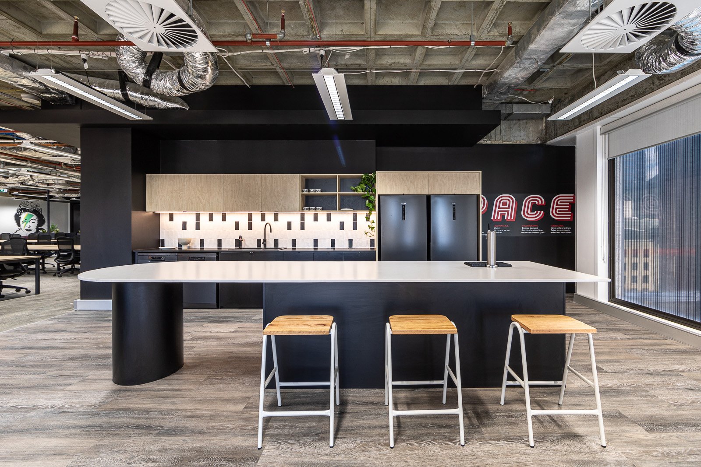
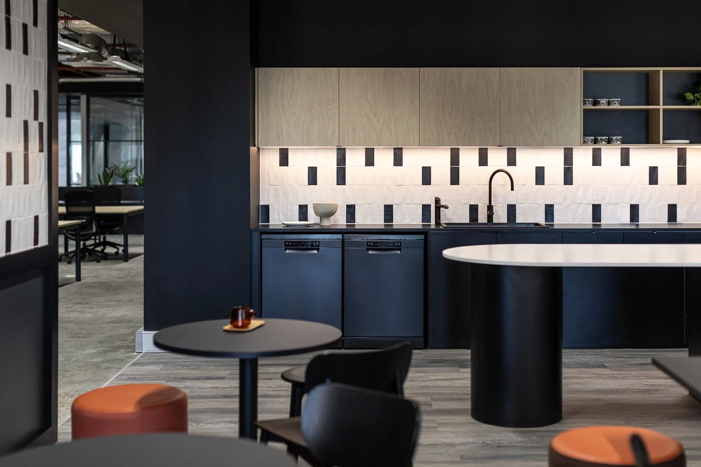
Works included construction of boardrooms, meeting rooms, breakout areas and open-plan workspaces, designed to support collaboration and day-to-day operations. Acoustic meeting pods were also integrated to provide flexible, private spaces within the broader layout.
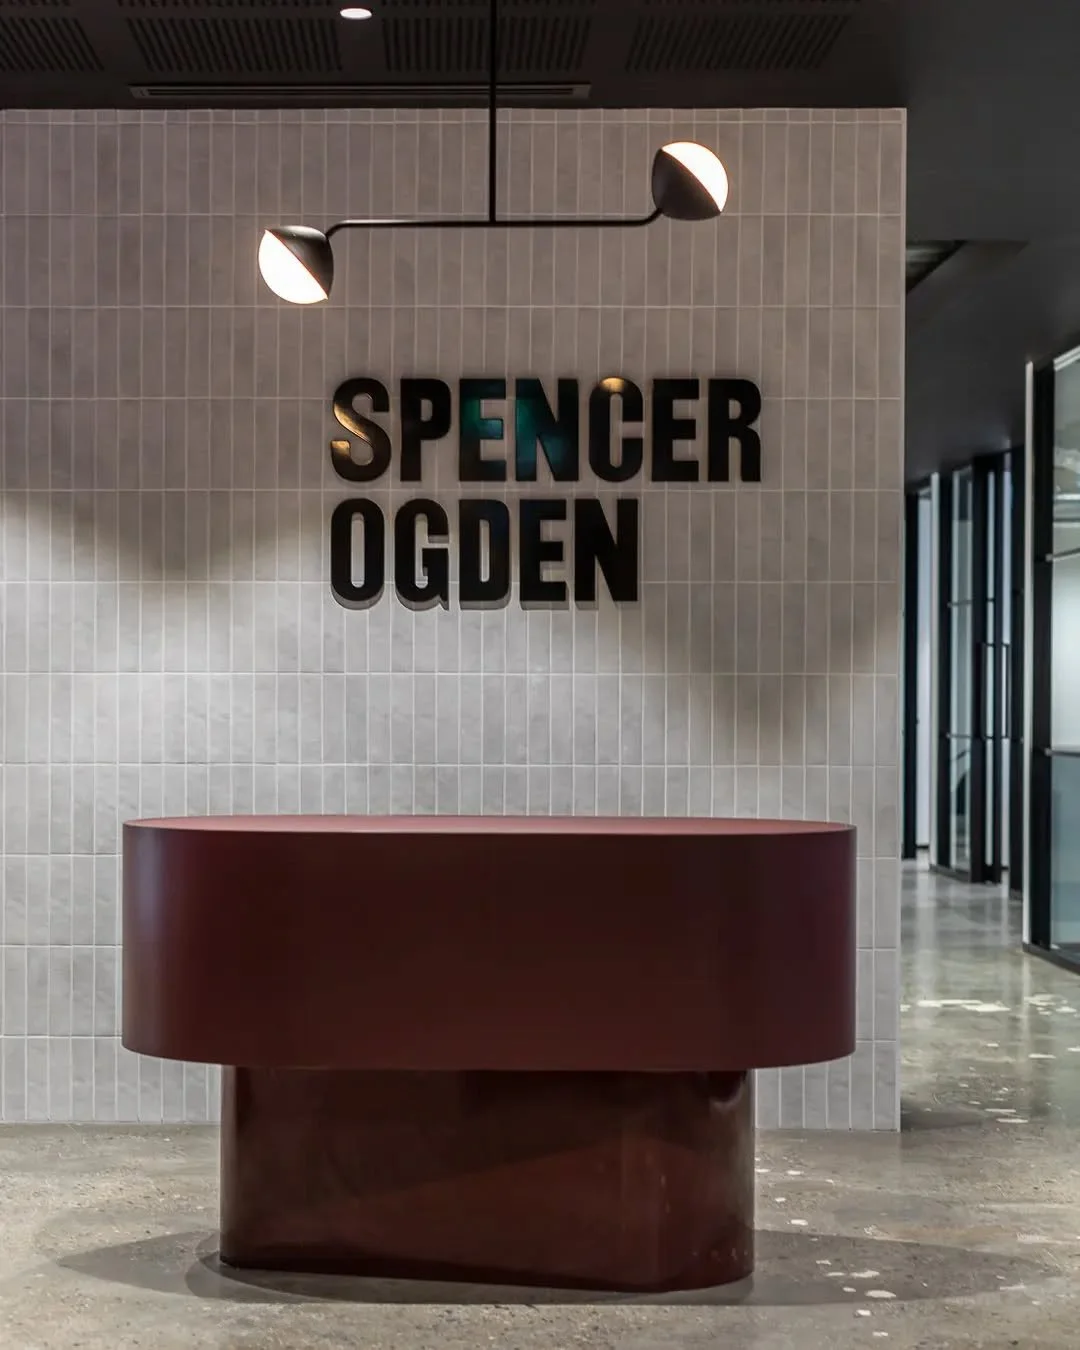
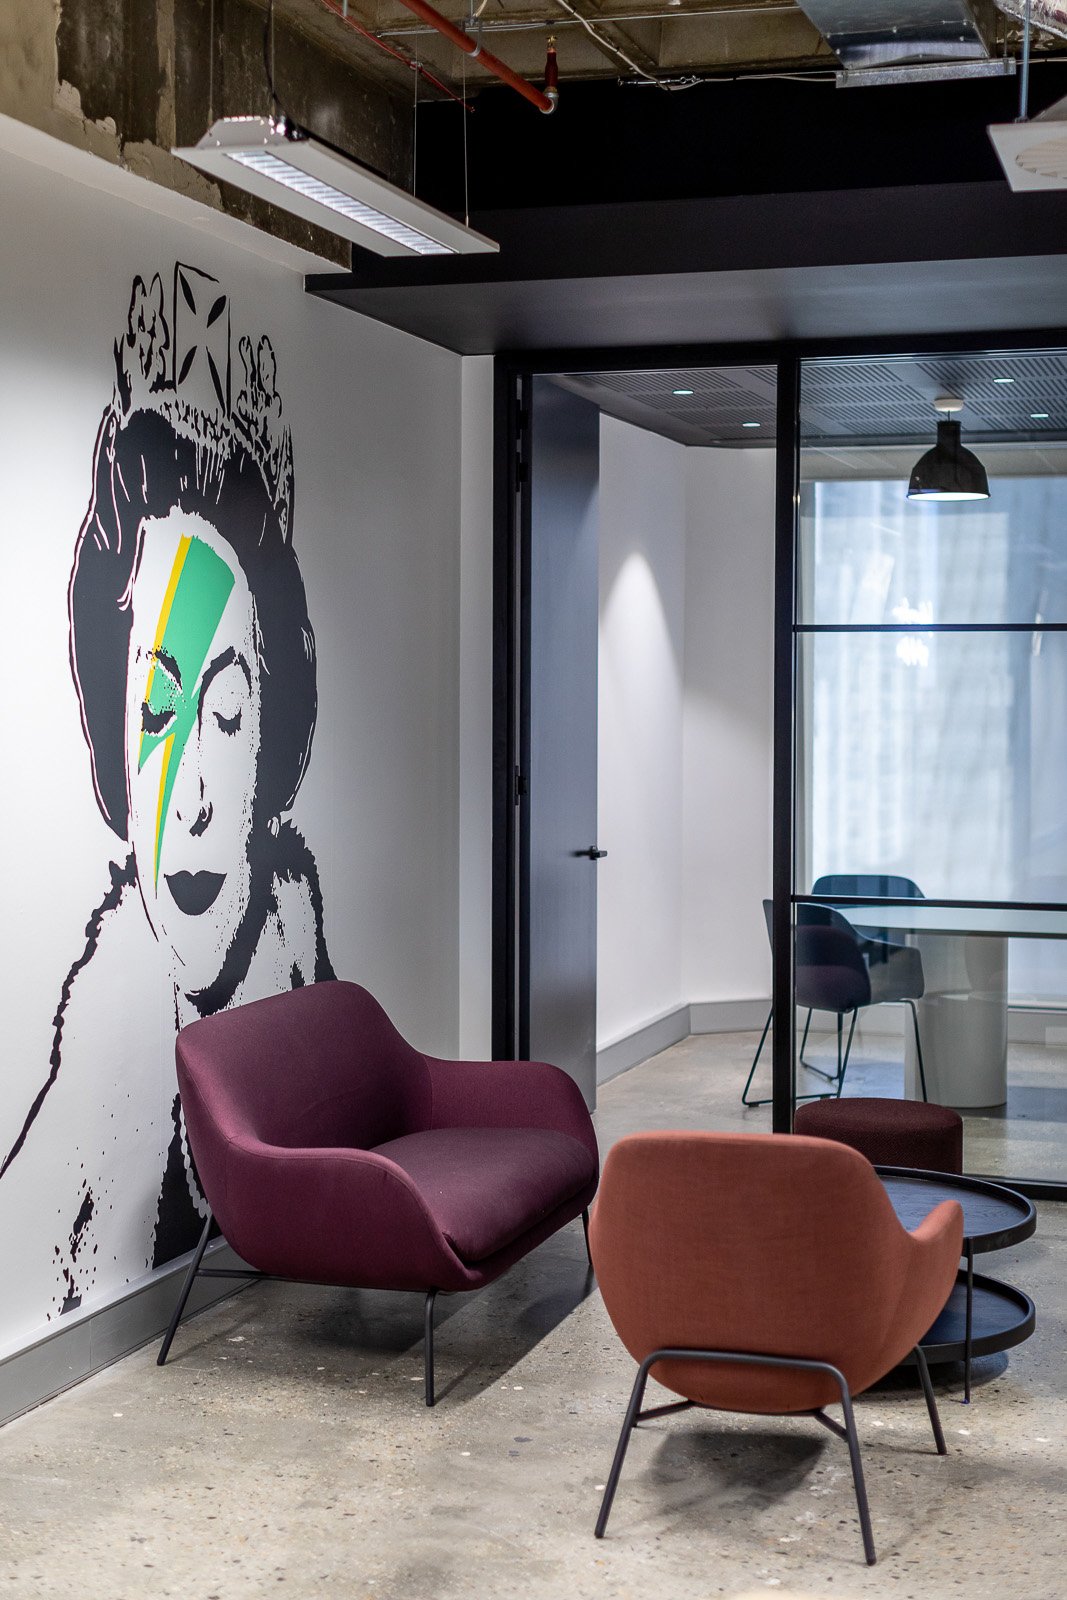
Internal finishes were delivered to a high standard, including polished concrete flooring, feature lighting and bespoke joinery, coordinated to achieve a clean and consistent aesthetic across the tenancy.
Building services were fully integrated into the new layout, including mechanical, electrical, hydraulic and fire systems. All systems were installed, tested and commissioned to ensure compliance and operational performance prior to handover.
Audio-visual systems were incorporated throughout meeting and presentation areas, supporting connectivity and usability across the workspace.
Working within a live CBD environment required careful staging and coordination to manage access and minimise disruption.
Close collaboration with the project management and consultant team supported efficient decision-making, value engineering and procurement, allowing the project to be delivered within programme and budget.
Delivery was achieved through clear coordination and disciplined execution across all stages of the works.